Academic and Student Affairs

Project Name

ASA Remodel

Start Date

March 2026

Completion Date

August 2026

Project Summary

Project expanded ASA Office space to better serve our students

Fun Facts or Stats

  • Adding 10 new office spaces that will house ASA staff and Design Group
  • Remodeled Zushlag / ISVMA Veterinary Heritage Collection Space
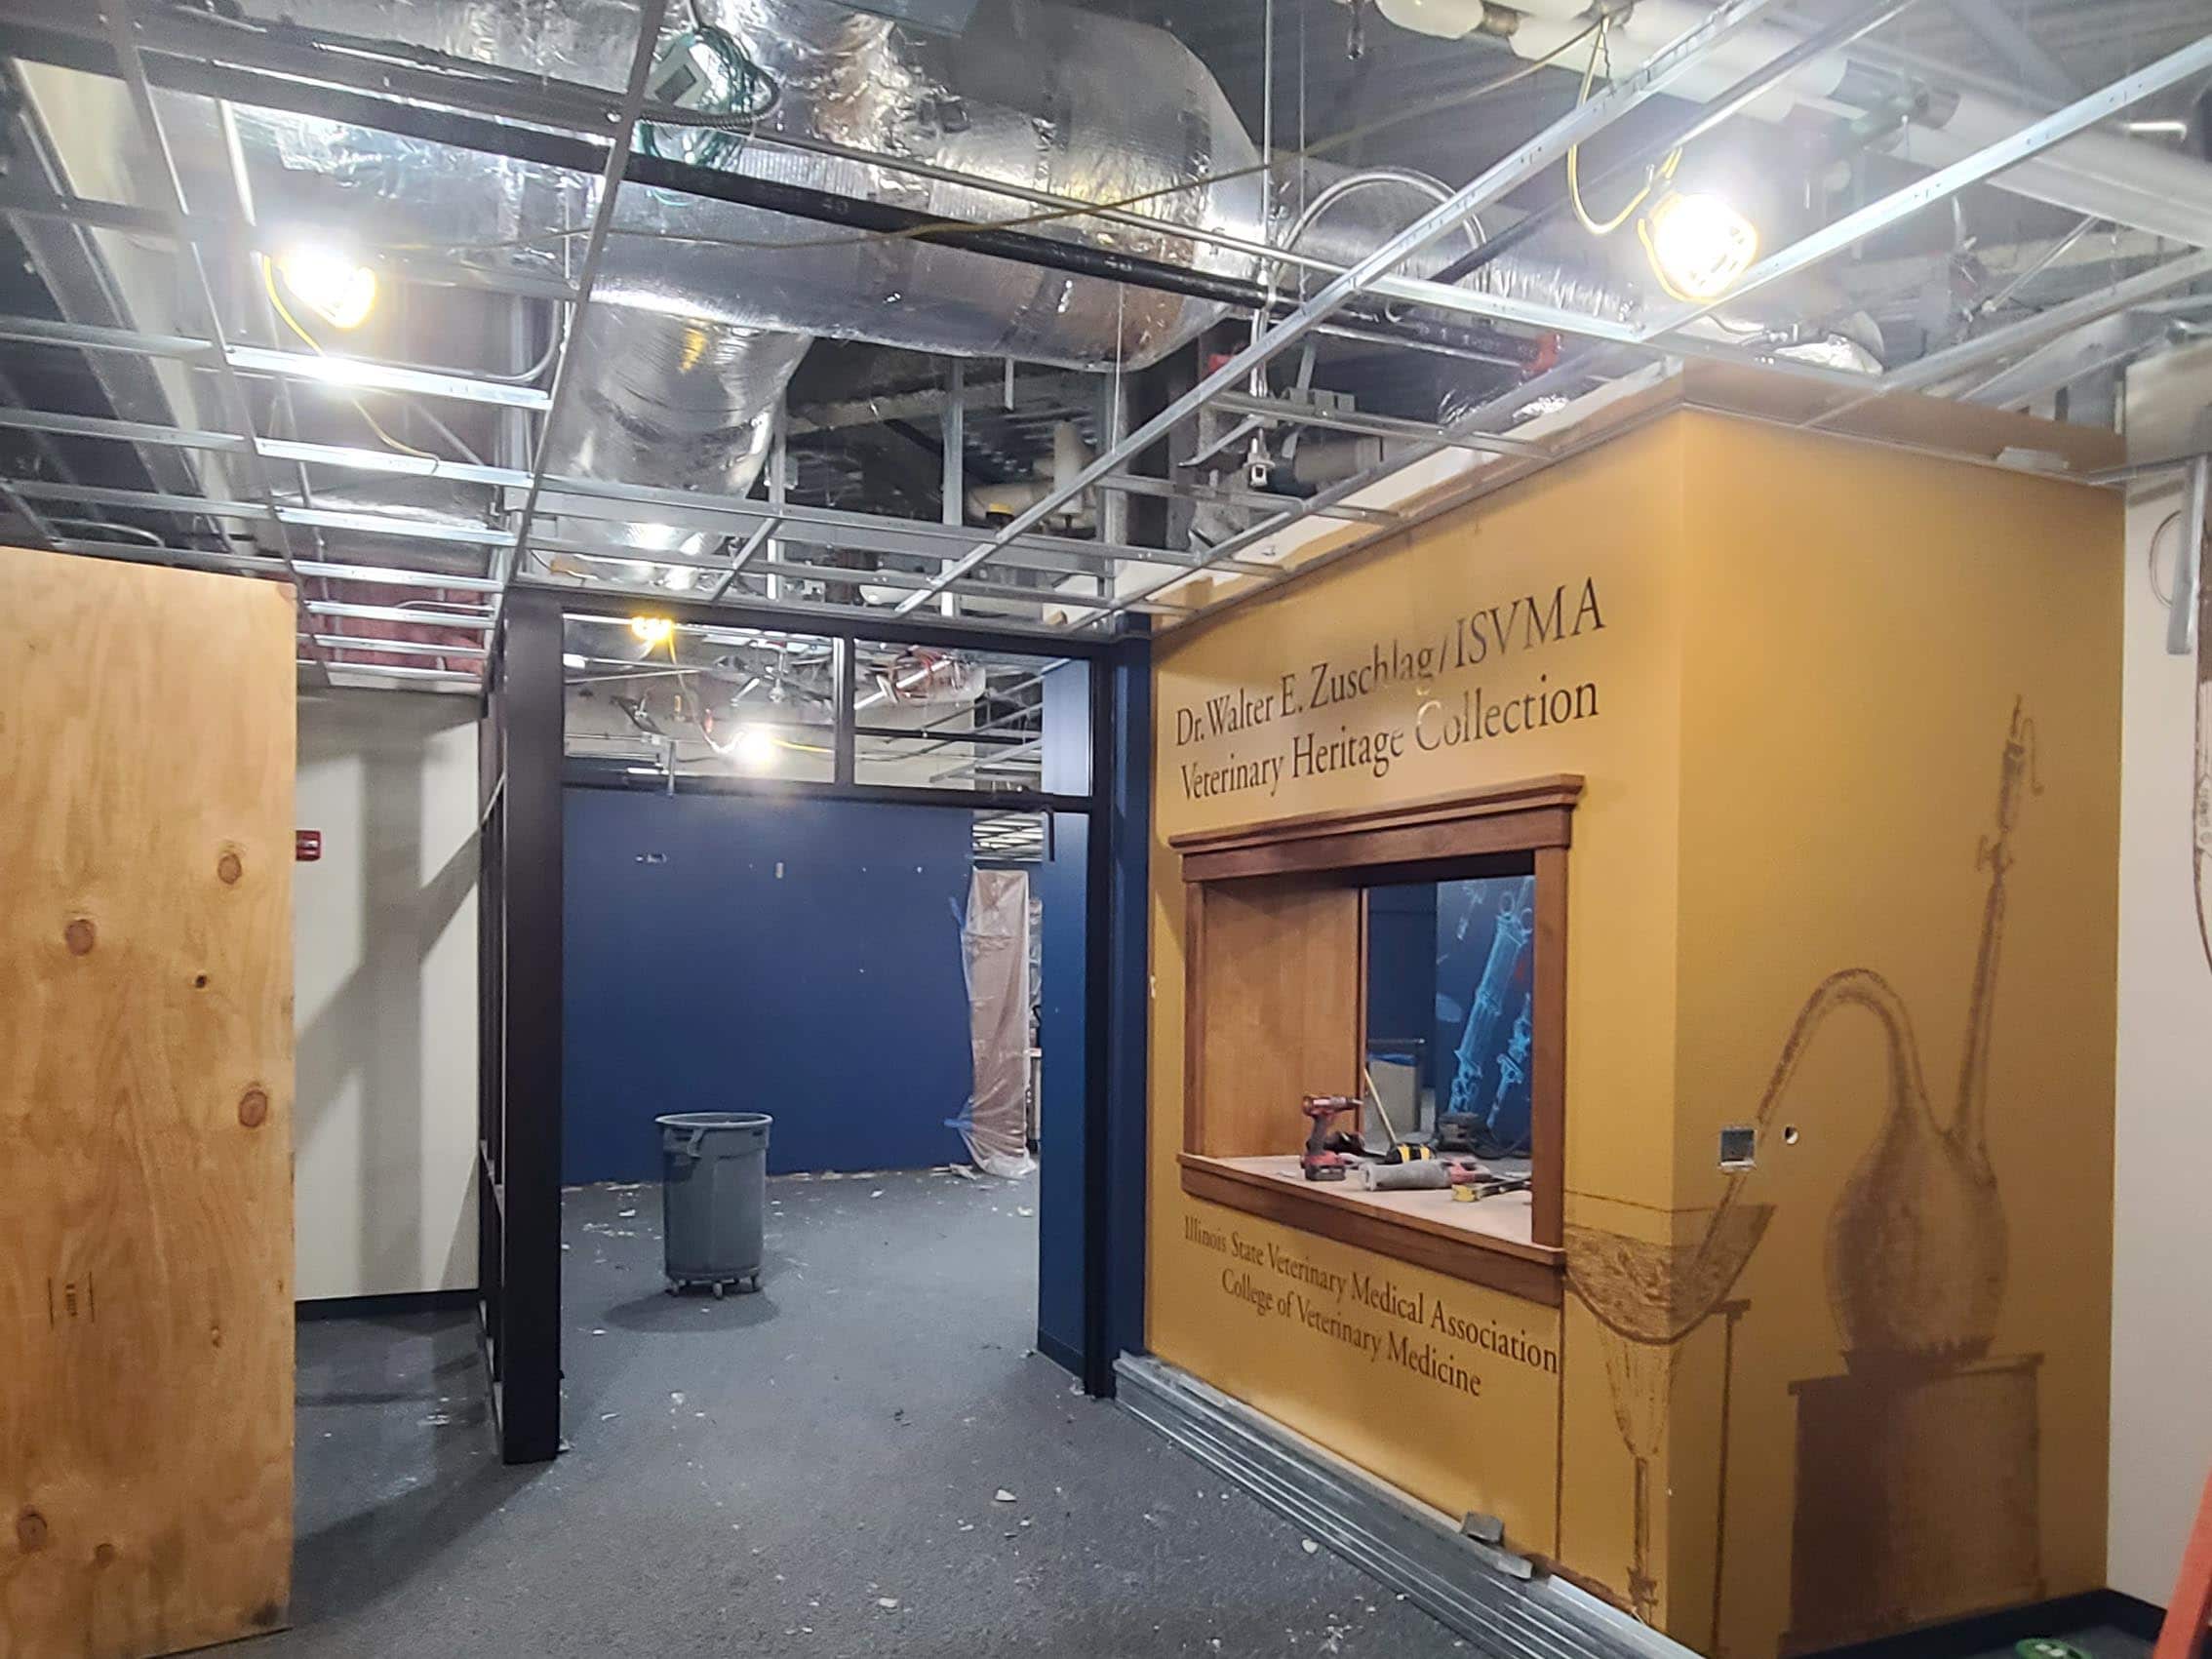
Interior hallway under renovation with exposed ceiling ducts, construction materials, and a veterinary heritage display wall.

Academic and Student Affairs Remodel: Demo Day Begins

Demolition is officially underway for the Academic and Student Affairs office remodel. This phase focuses on removing existing finishes and systems to prepare the space for new infrastructure, improved layouts, and upgraded services. Completing demolition allows the project team to assess existing conditions and begin building toward a more efficient, accessible, and student‑focused office environment. This milestone moves the project from planning into active construction as we work toward delivering a refreshed ASA space.
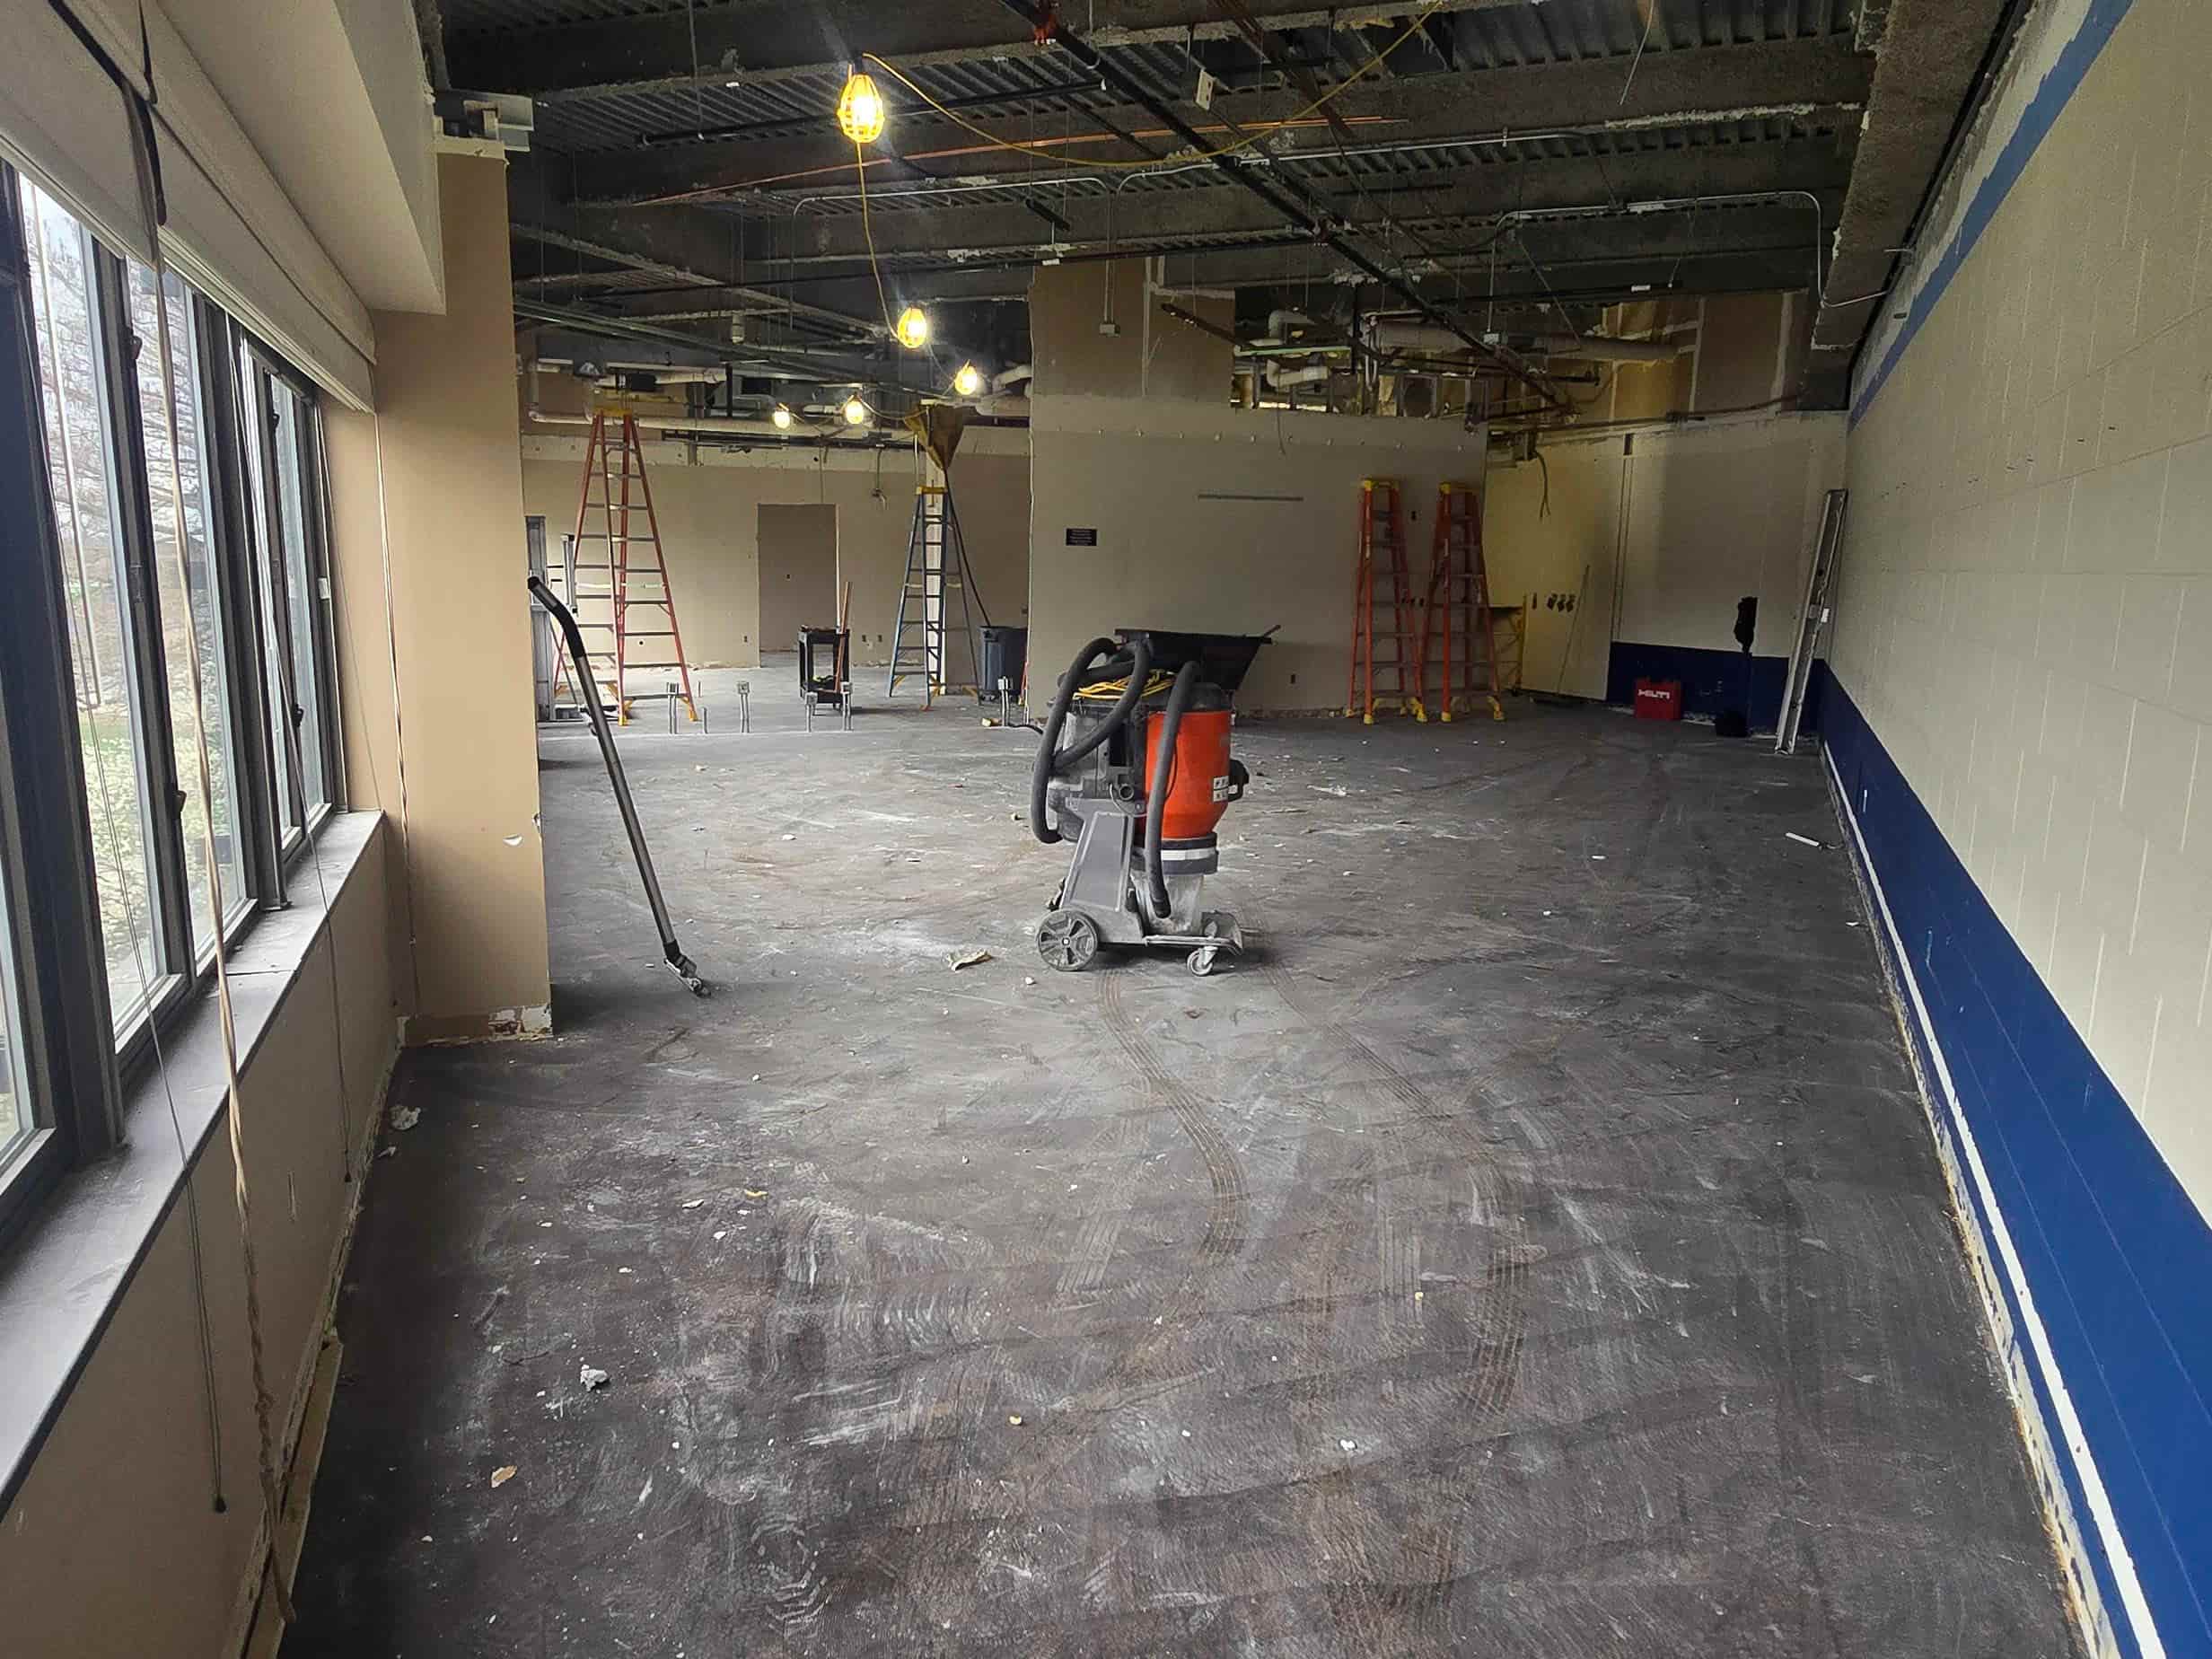
Interior space under renovation with open ceilings, ladders, construction equipment, and demolition tools on the floor.

Academic and Student Affairs Remodel: Demolition Phase Update

Demolition work is actively underway for the Academic and Student Affairs office remodel. Existing finishes have been removed, ceilings opened, and outdated building systems exposed to allow for necessary upgrades. Crews are clearing the space and preparing it for new mechanical, electrical, and structural improvements. This phase is essential to ensure the new ASA offices can support modern technology, improved accessibility, and a more efficient layout. Following demolition, construction will move into rebuilding and installation of new finishes and systems.
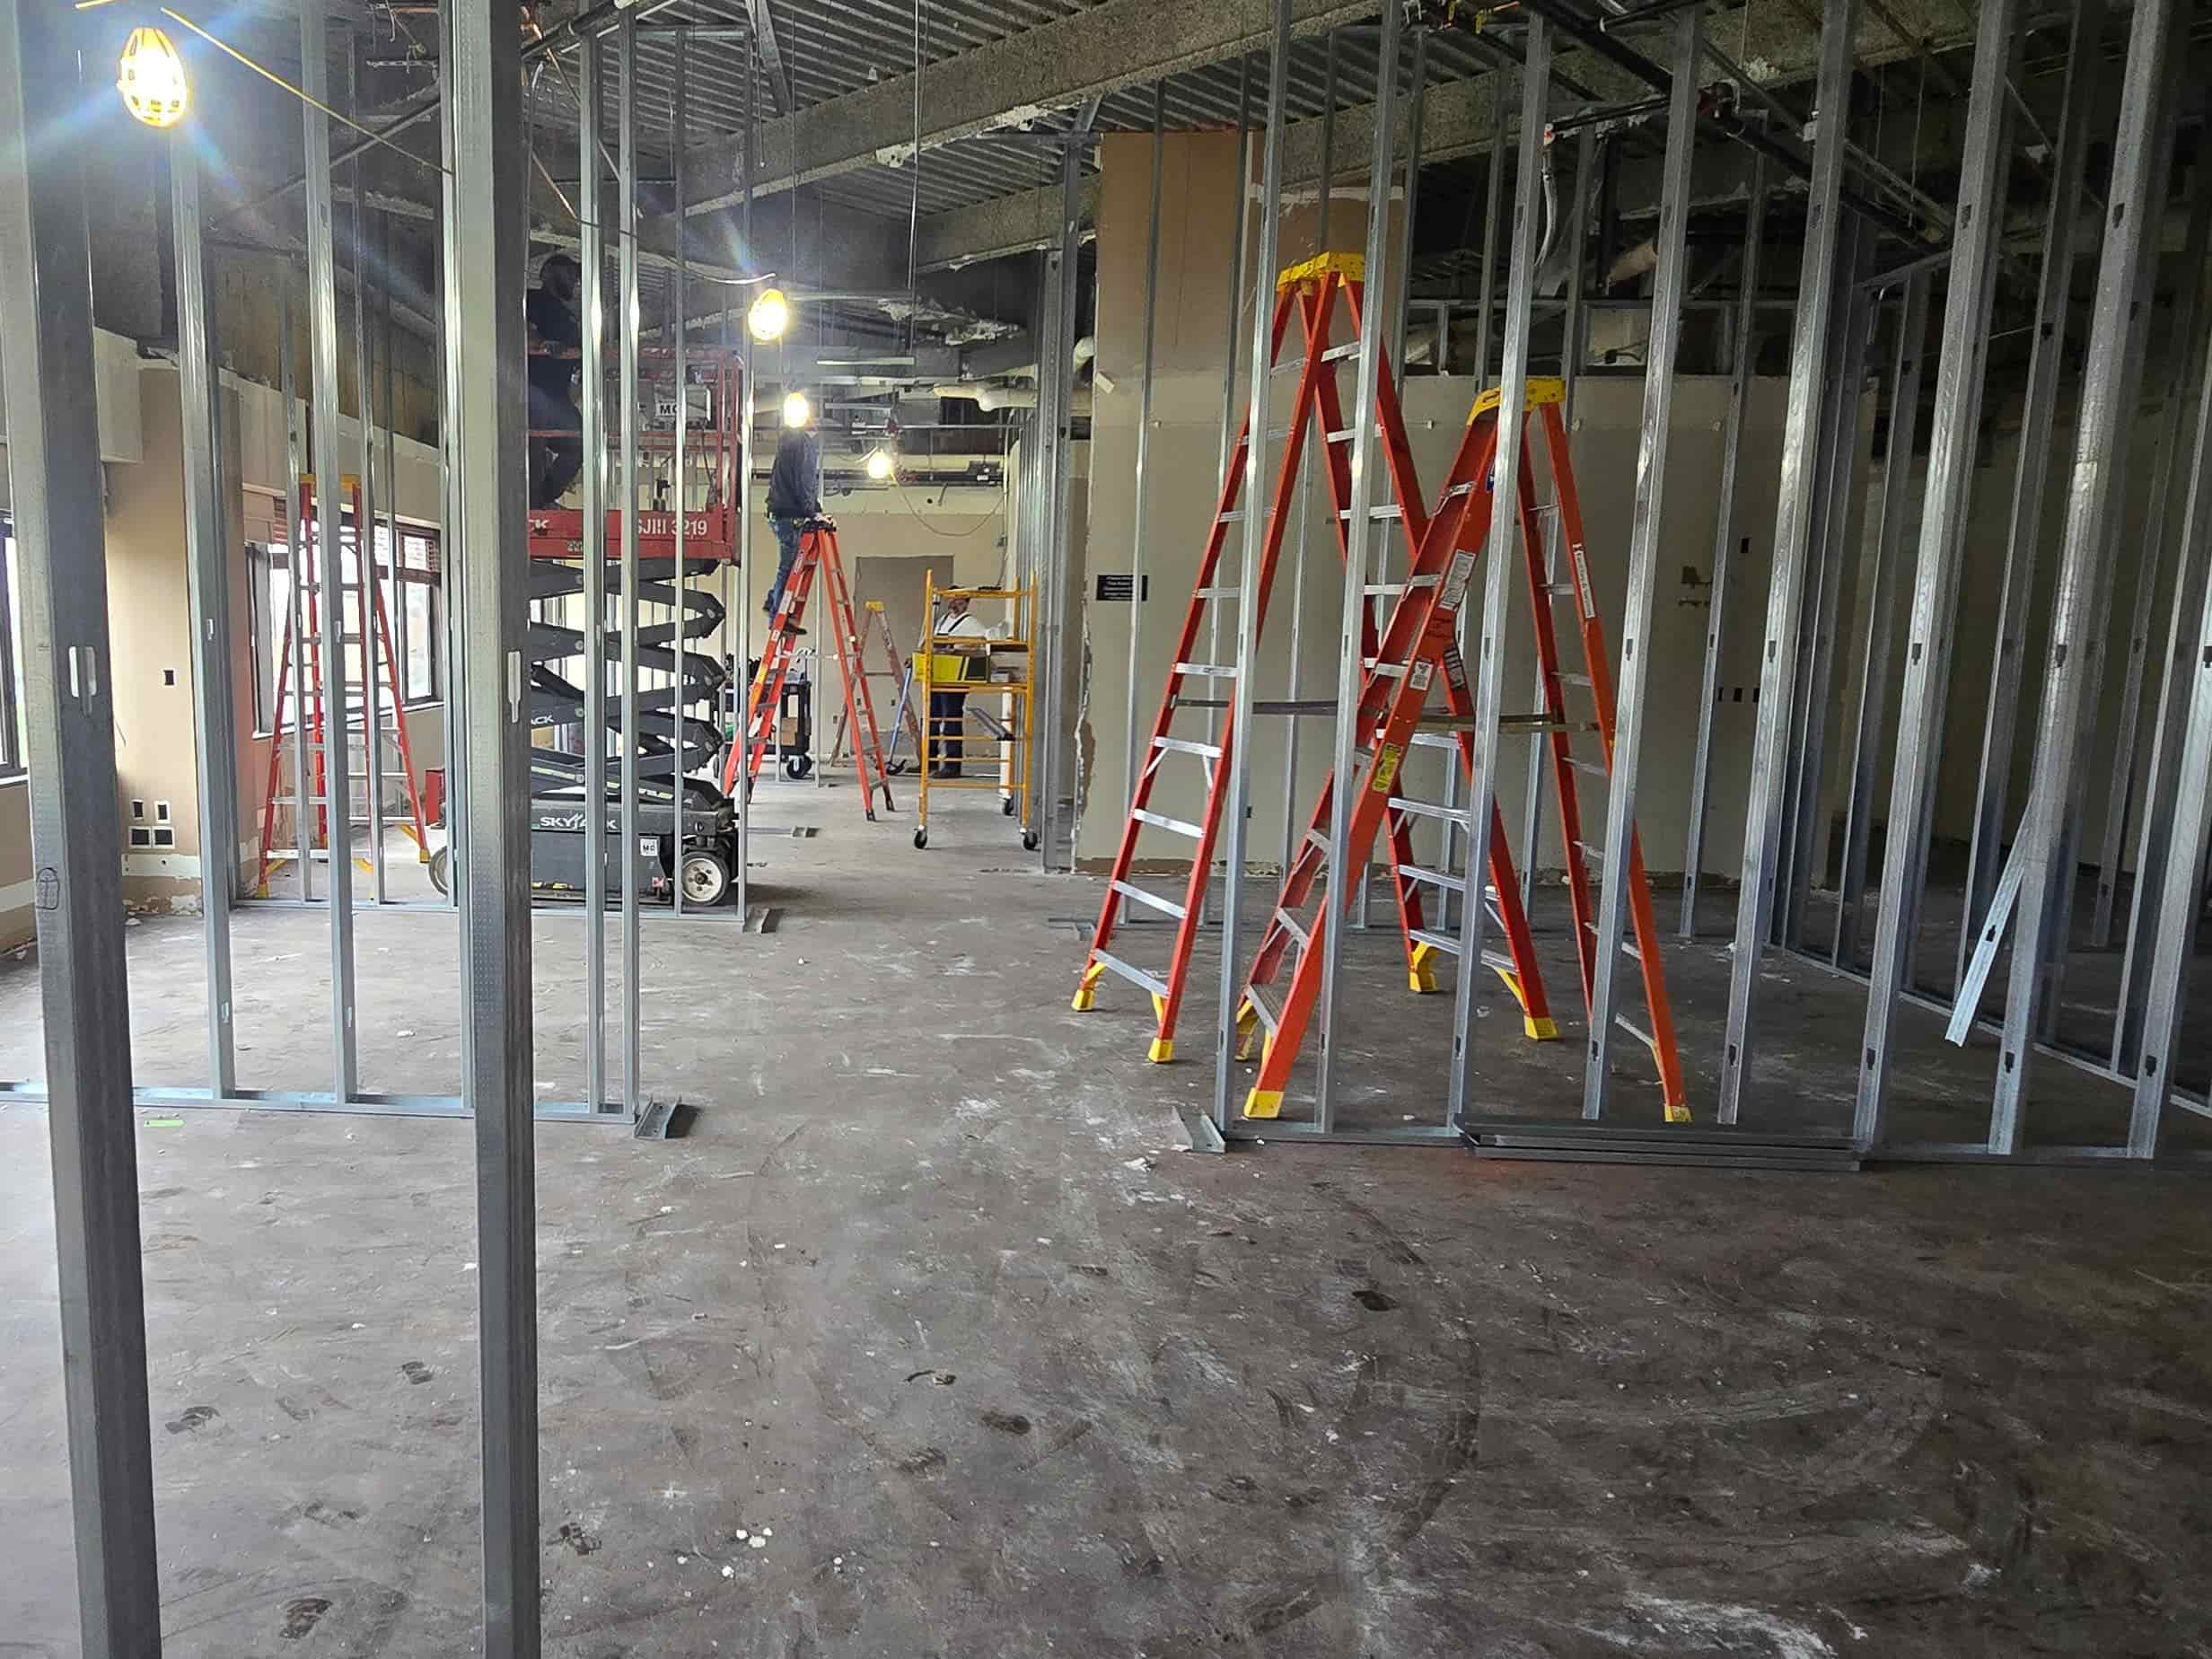
Interior renovation area with new metal wall framing, ladders, work lights, and construction equipment.

Academic and Student Affairs Remodel: Framing Underway

With demolition complete, construction has moved into the framing phase. New metal wall studs are being installed to establish the layout of offices, corridors, and service areas. This work represents a major transition from clearing space to building the structure of the new ASA offices.
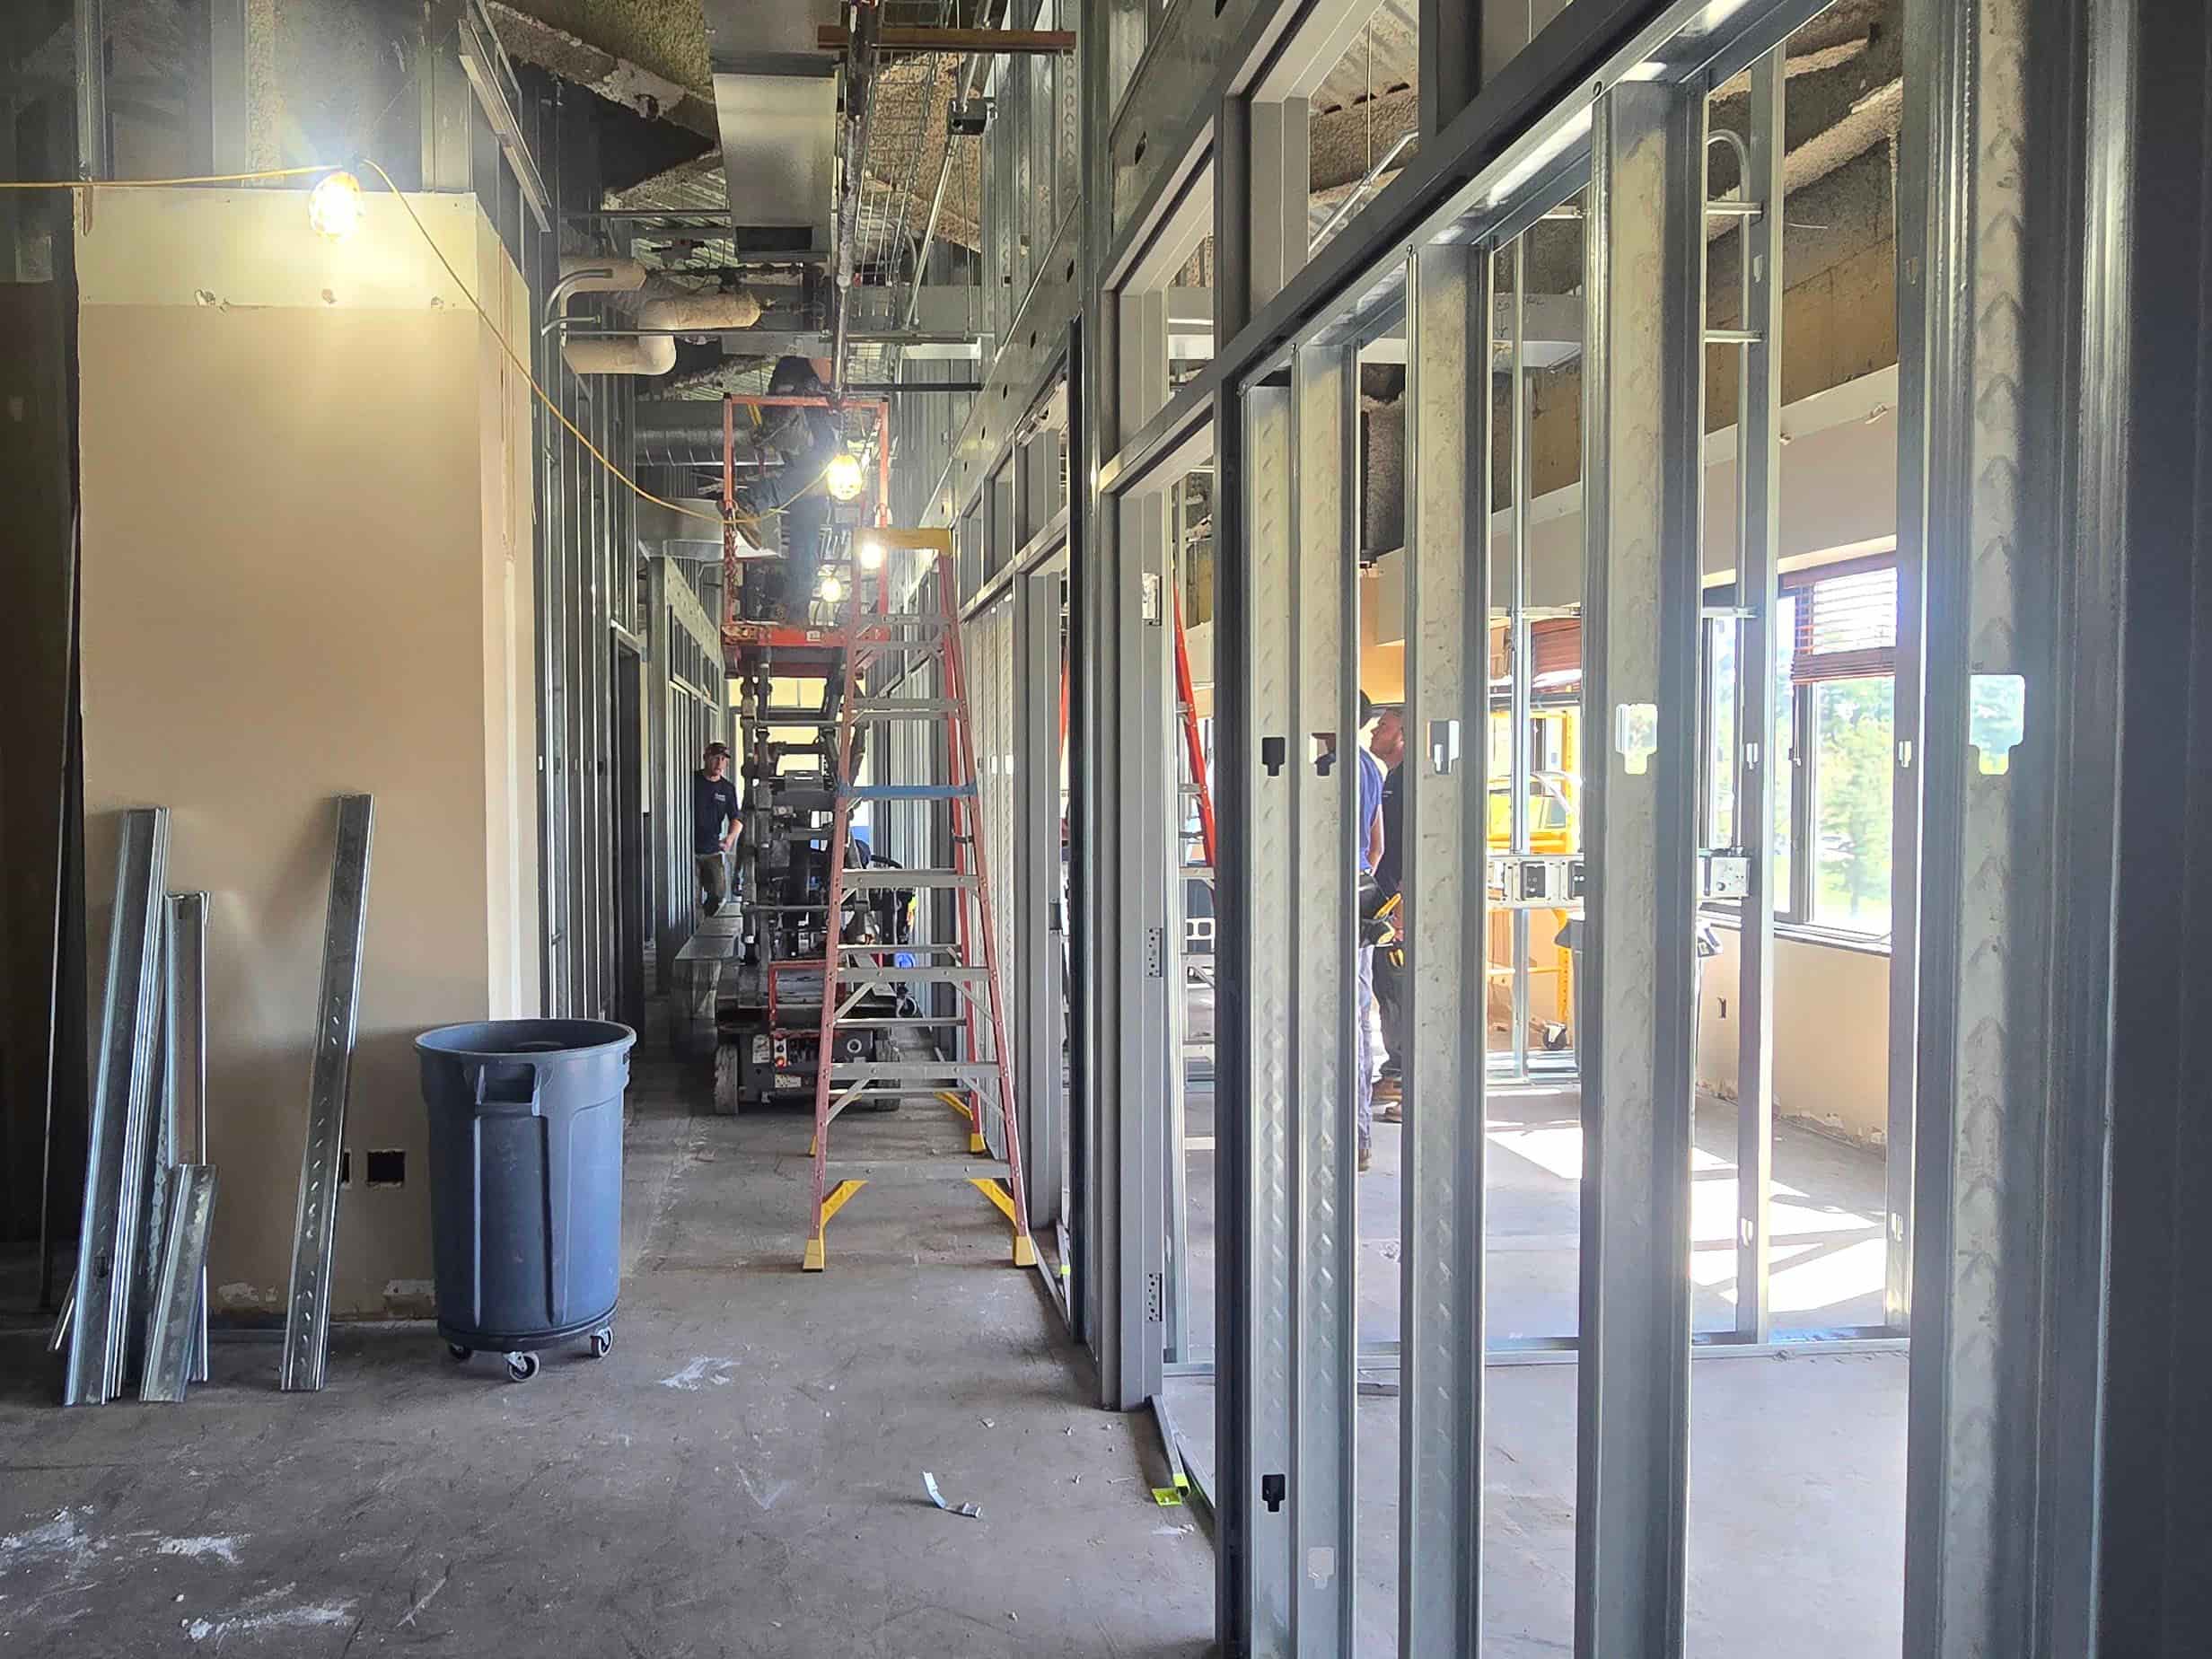
Interior renovation corridor with new metal wall framing, ladders, a scissor lift, and construction activity.

Academic and Student Affairs Remodel: Offices Taking Shape

As wall framing continues, individual offices and shared spaces are becoming clearly defined. The new layout reflects improved functionality and workflow, supporting future installation of electrical, mechanical, and technology systems. Visible progress highlights the transformation from open construction space to a recognizable office environment.
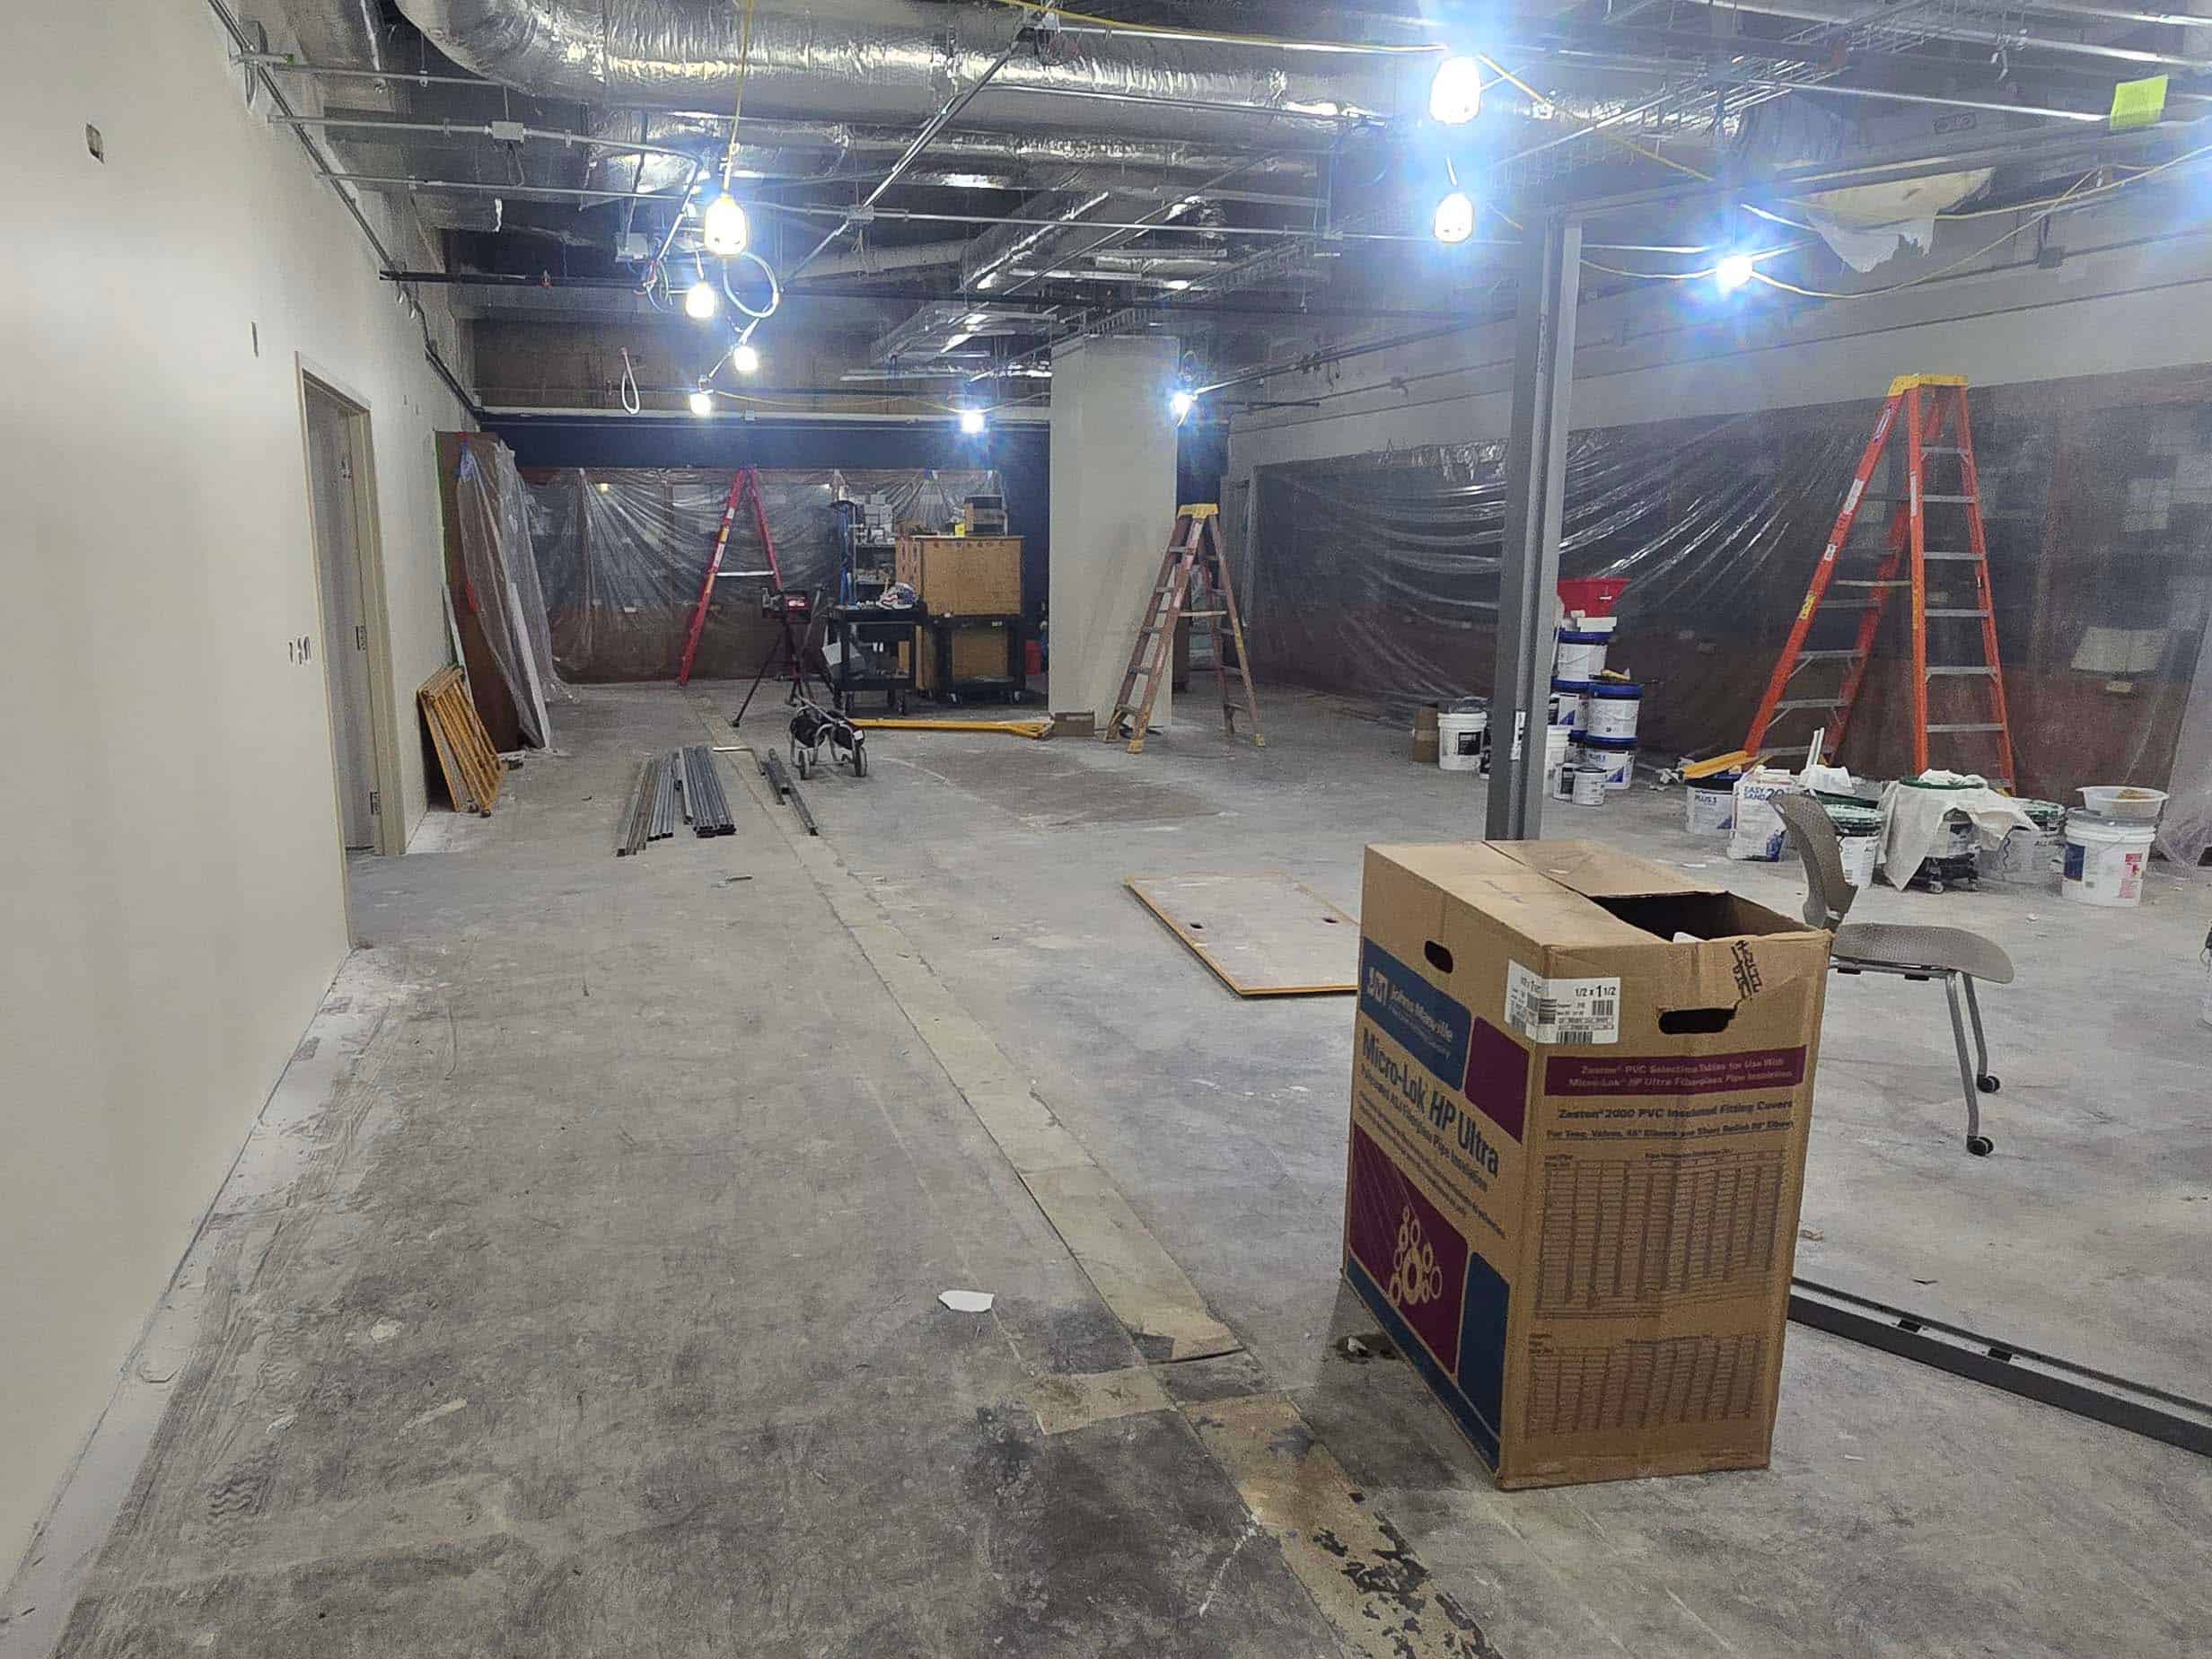
Finished interior under renovation with exposed ceiling, ladders, plastic sheeting, and construction materials.

Academic and Student Affairs Remodel: Zuschlag/ISVMA Heritage Collection

Work continues to move forward in Zuschlag/ISVMA Heritage Collection as part of the Academic and Student Affairs remodel. Crews are currently focused on infrastructure upgrades, including mechanical, electrical, and lighting improvements, to support modernized learning and support environments.
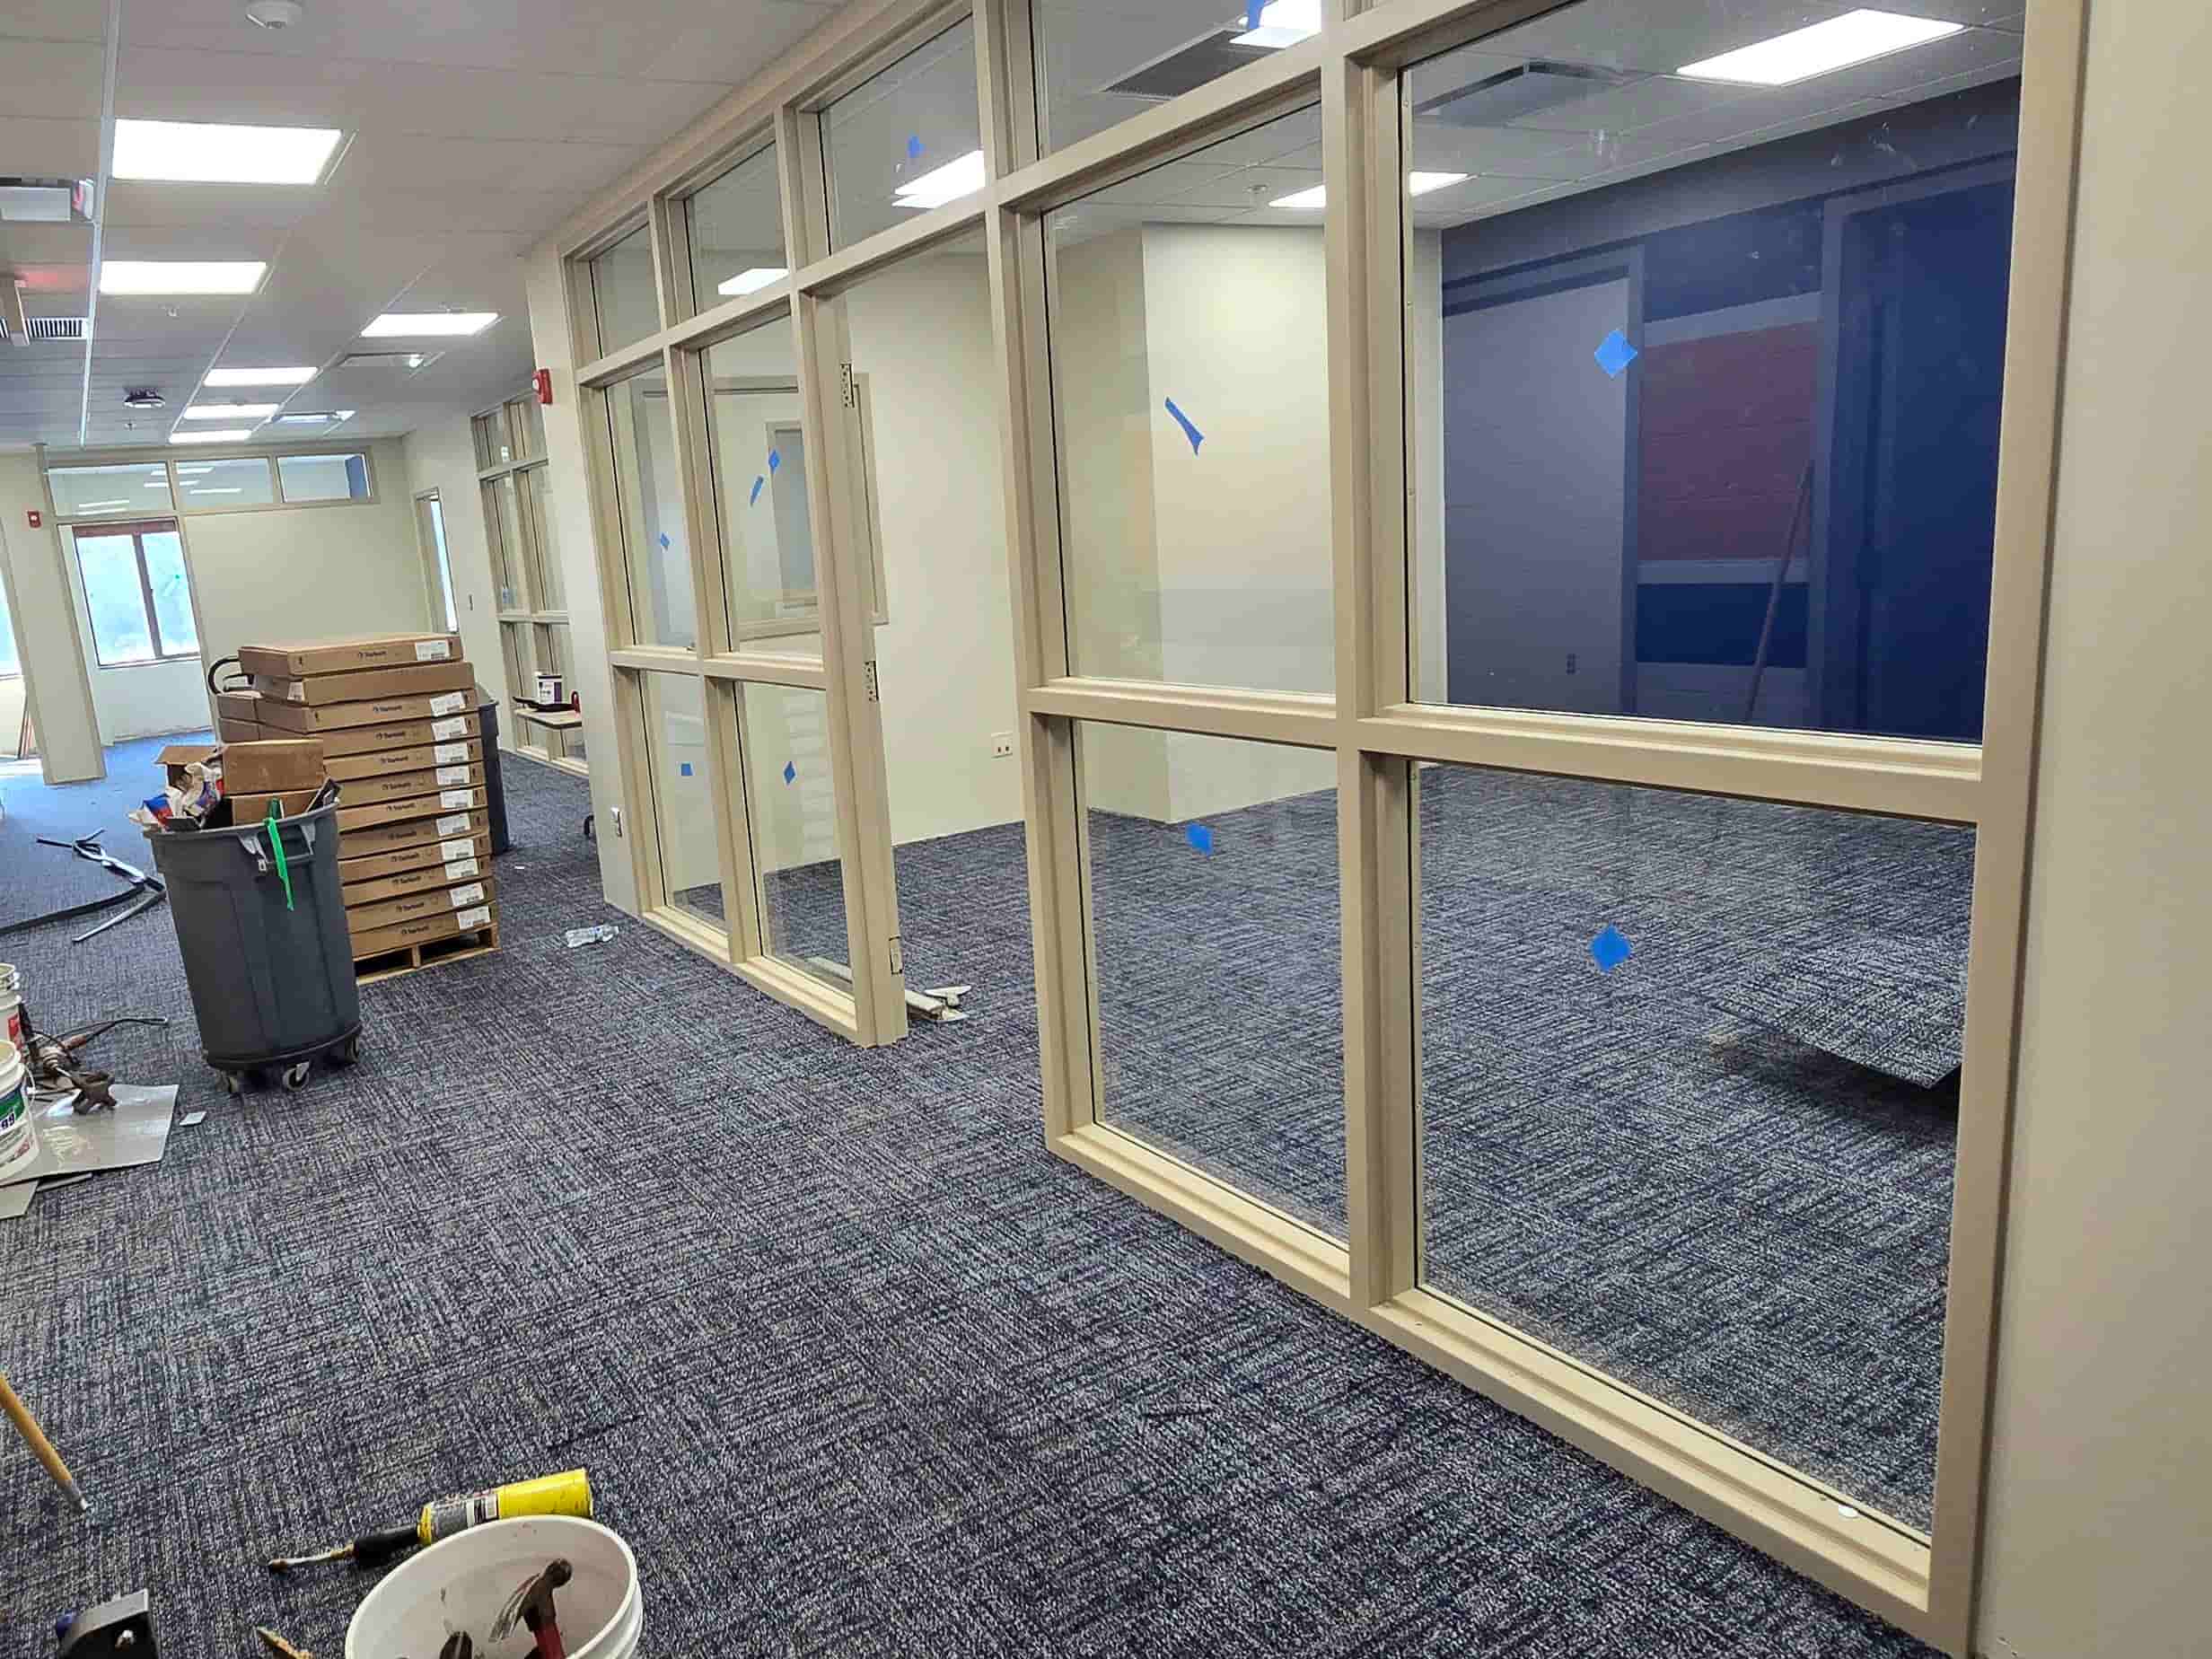
Academic Student Affairs remodel area with new carpet, glass office partitions, and construction materials in a hallway.

Academic and Student Affairs Remodel: New Carpet Installed

The Academic Student Affairs renovation is approaching the finish line. New carpet and glass office partitions have been installed, giving the space a modern, bright, and welcoming appearance. Final construction activities and finishing touches are underway as the project team prepares for furniture installation and department move-in. Each completed milestone brings the renovated space one step closer to supporting students, faculty, and staff in an updated and functional environment.
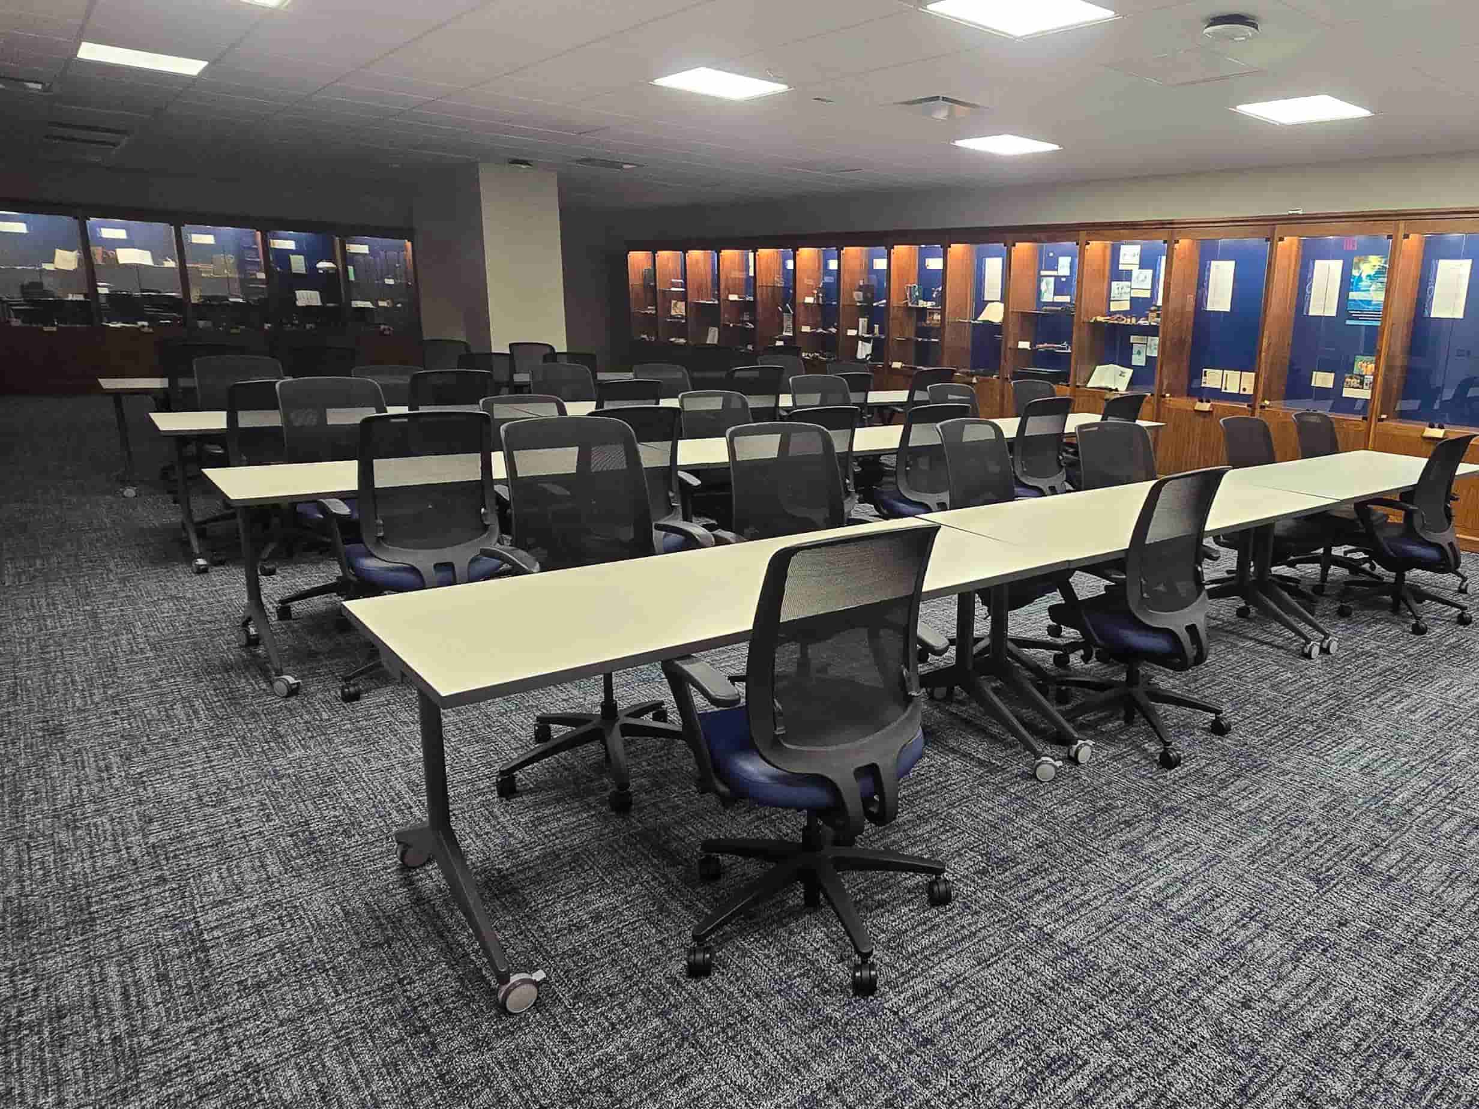
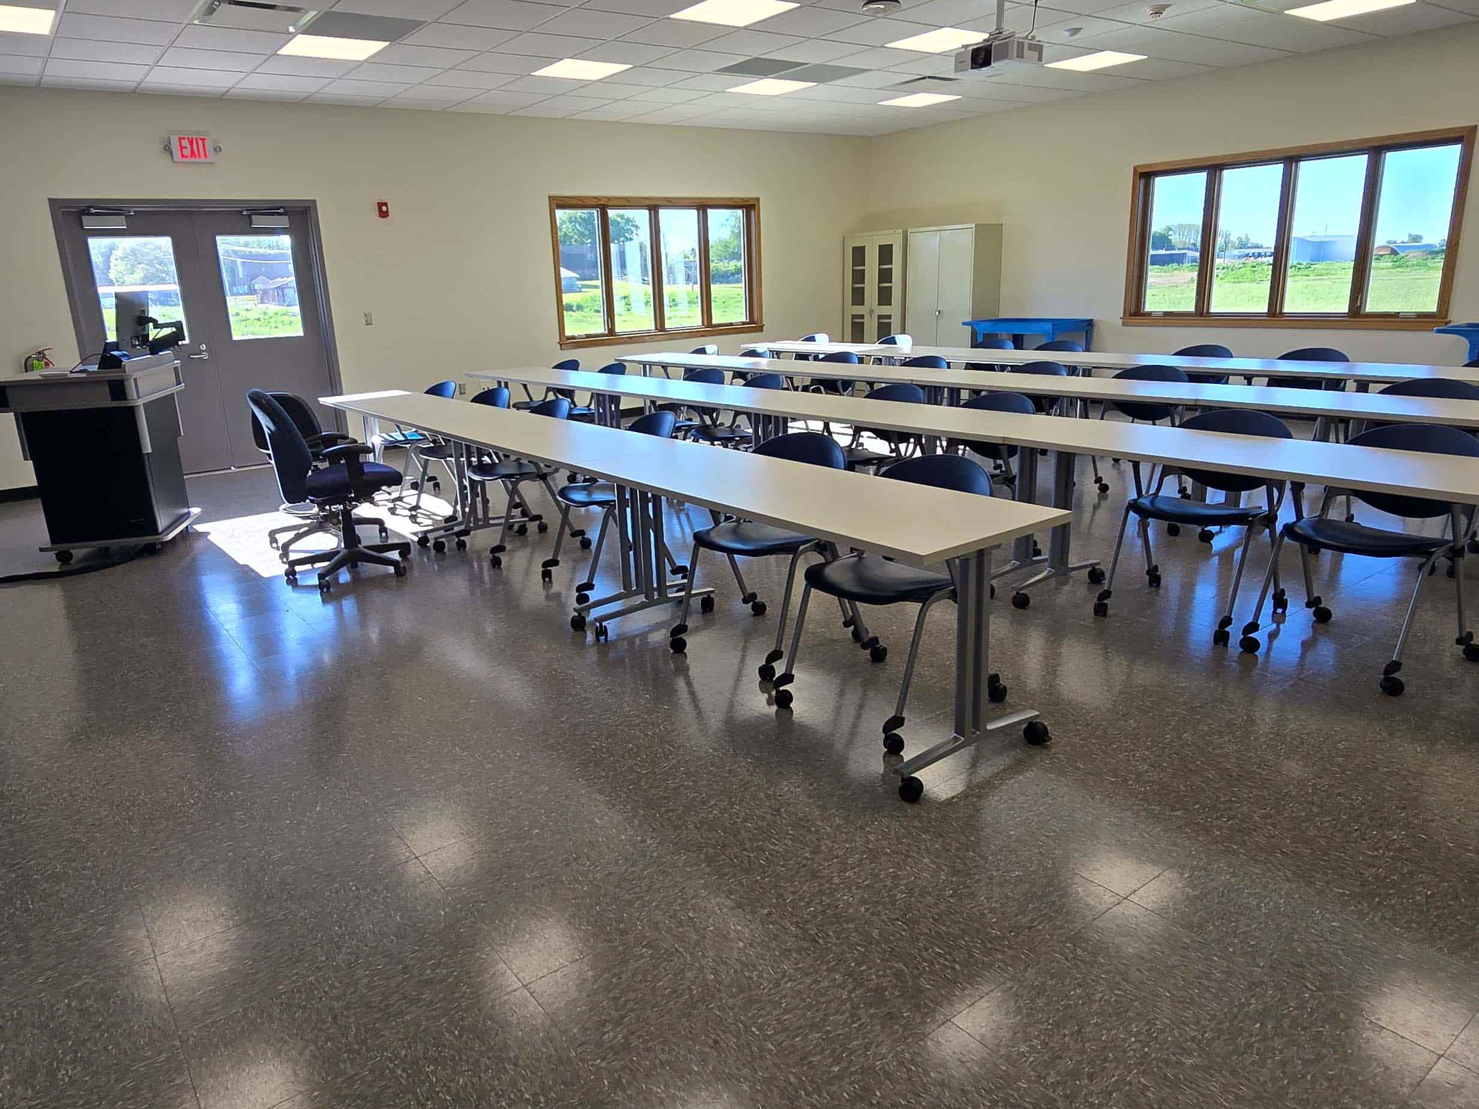
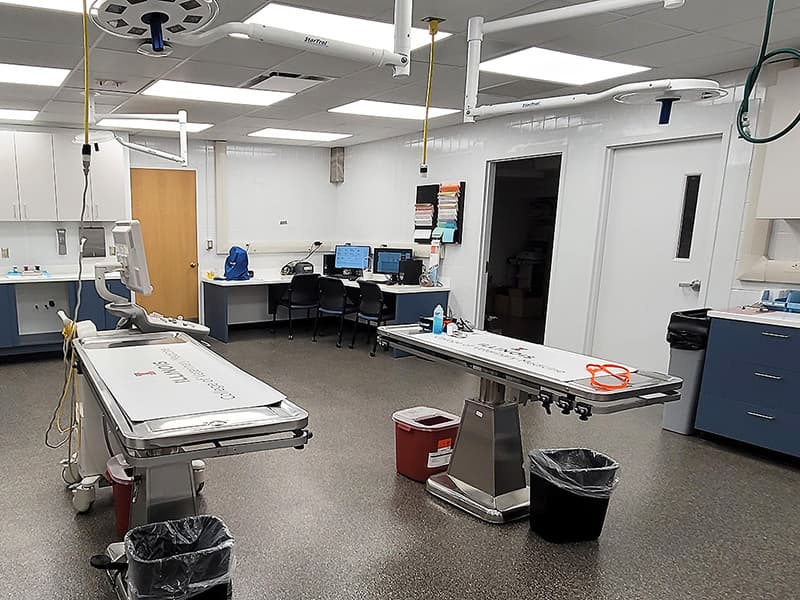
Modern classroom or training room with rows of tables and rolling chairs, surrounded by illuminated display cabinets.

The New and Improved Zuschlag/ISCMA Heritage Collection

The completed renovation transformed this classroom and meeting space into a modern, flexible environment designed to support learning, training, and collaboration. New furnishings, including mobile tables and ergonomic seating, allow the room to be easily reconfigured for a variety of academic and administrative functions. Updated flooring, improved lighting, and refreshed finishes create a comfortable and professional atmosphere. Existing display cases were incorporated into the upgraded design, preserving the College’s history while enhancing the overall appearance of the space. The completed project delivers a versatile, technology-ready environment that supports educational programming, meetings, and student engagement activities.
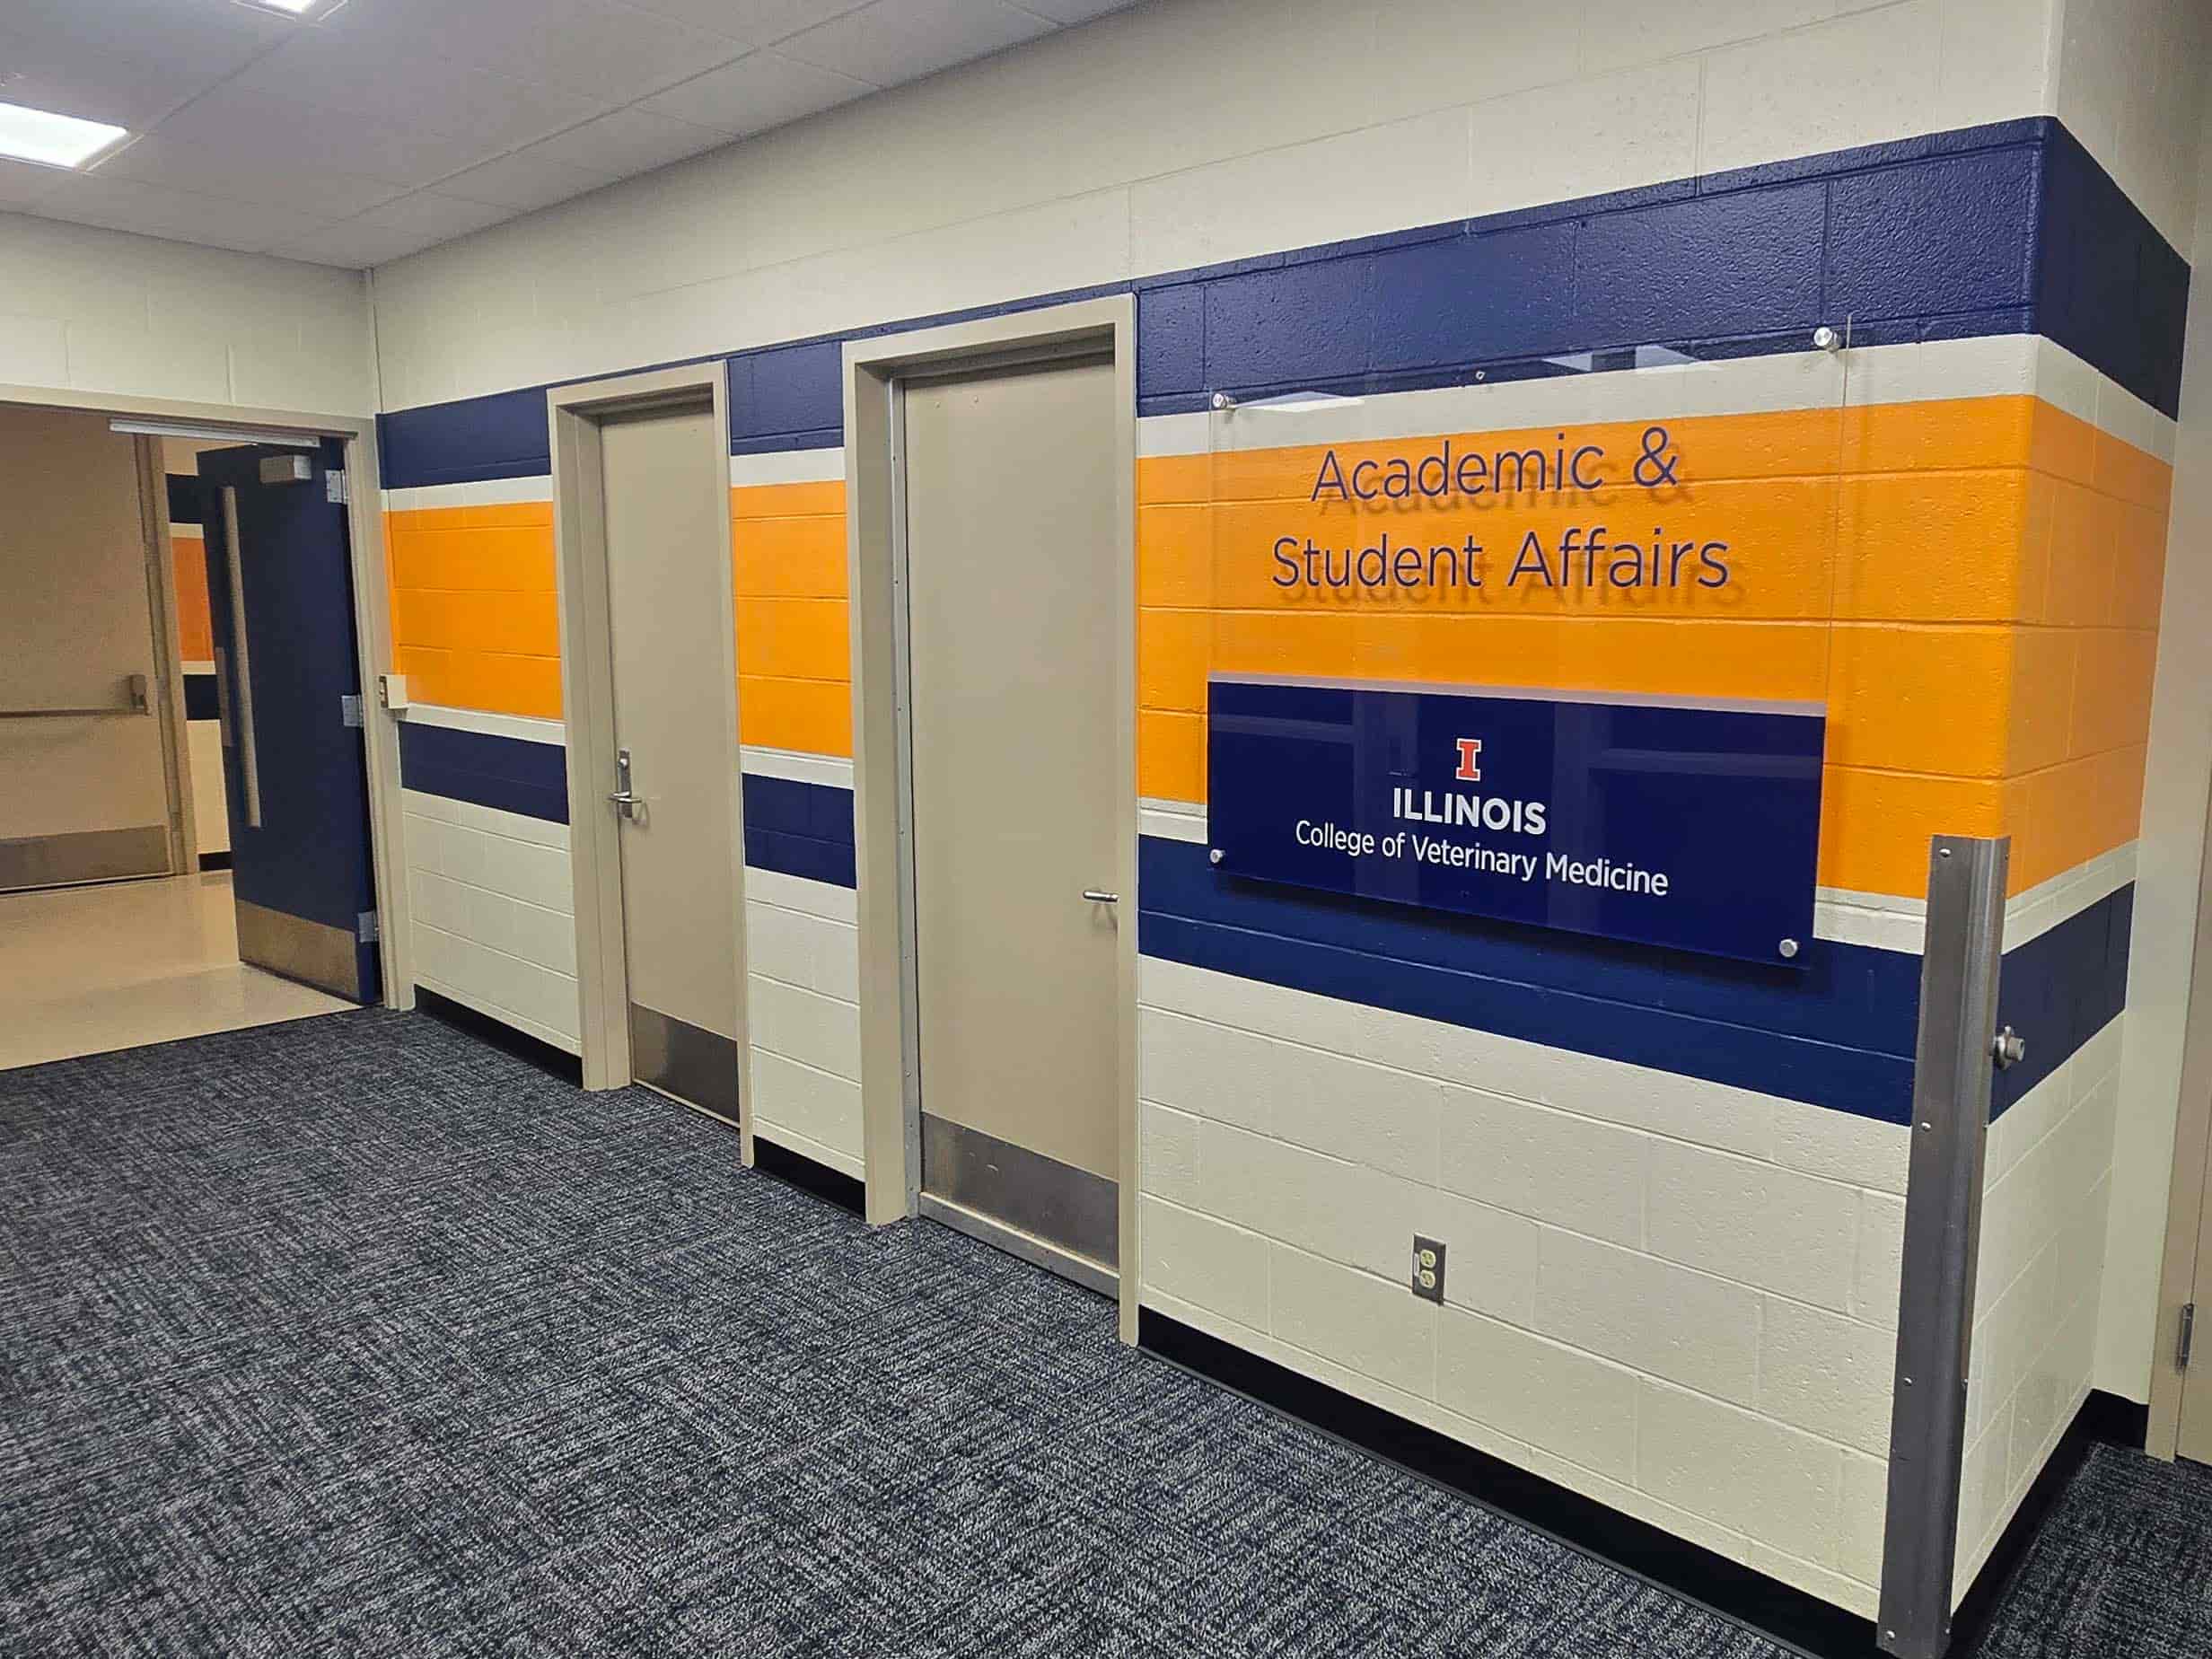
Hallway outside Academic & Student Affairs offices with University of Illinois signage and two office doors.

Academic and Student Affairs Open for Business

The Academic & Student Affairs renovation project modernized and refreshed the administrative office suite within the University of Illinois College of Veterinary Medicine. The completed space features updated wall finishes in University colors, new departmental branding and signage, improved lighting, and refreshed flooring that creates a welcoming and professional environment for students, faculty, and visitors. The renovation enhances wayfinding, improves the overall appearance of the office area, and supports daily operations with a clean, cohesive design. The completed project provides an updated, functional workspace that reflects the College’s commitment to student success and professional excellence.
Go Back

Wildlife Education Classroom

Project Name

Wildlife Education Classroom

Start Date

January 2025

Completion Date

May 2026

Project Summary

The Wildlife Education Classroom is an exciting new initiative by the University of Illinois College of Veterinary Medicine, designed to connect the public with the wonders of native wildlife. This innovative space will serve as a hub for learning, conservation awareness, and community engagement. Visitors will have the opportunity to attend educational programs, and gain insights into the vital role wildlife plays in our ecosystems. By fostering understanding and appreciation, the Wildlife Education Classroom aims to inspire responsible stewardship and support for wildlife health and rehabilitation.

Fun Facts or Stats

  • 1,300 SQFT of newly renovated educational space
  • Designed for wildlife education programs and community outreach.
  • Connects visitors with the Wildlife Medical Clinic’s mission of wildlife health and care.
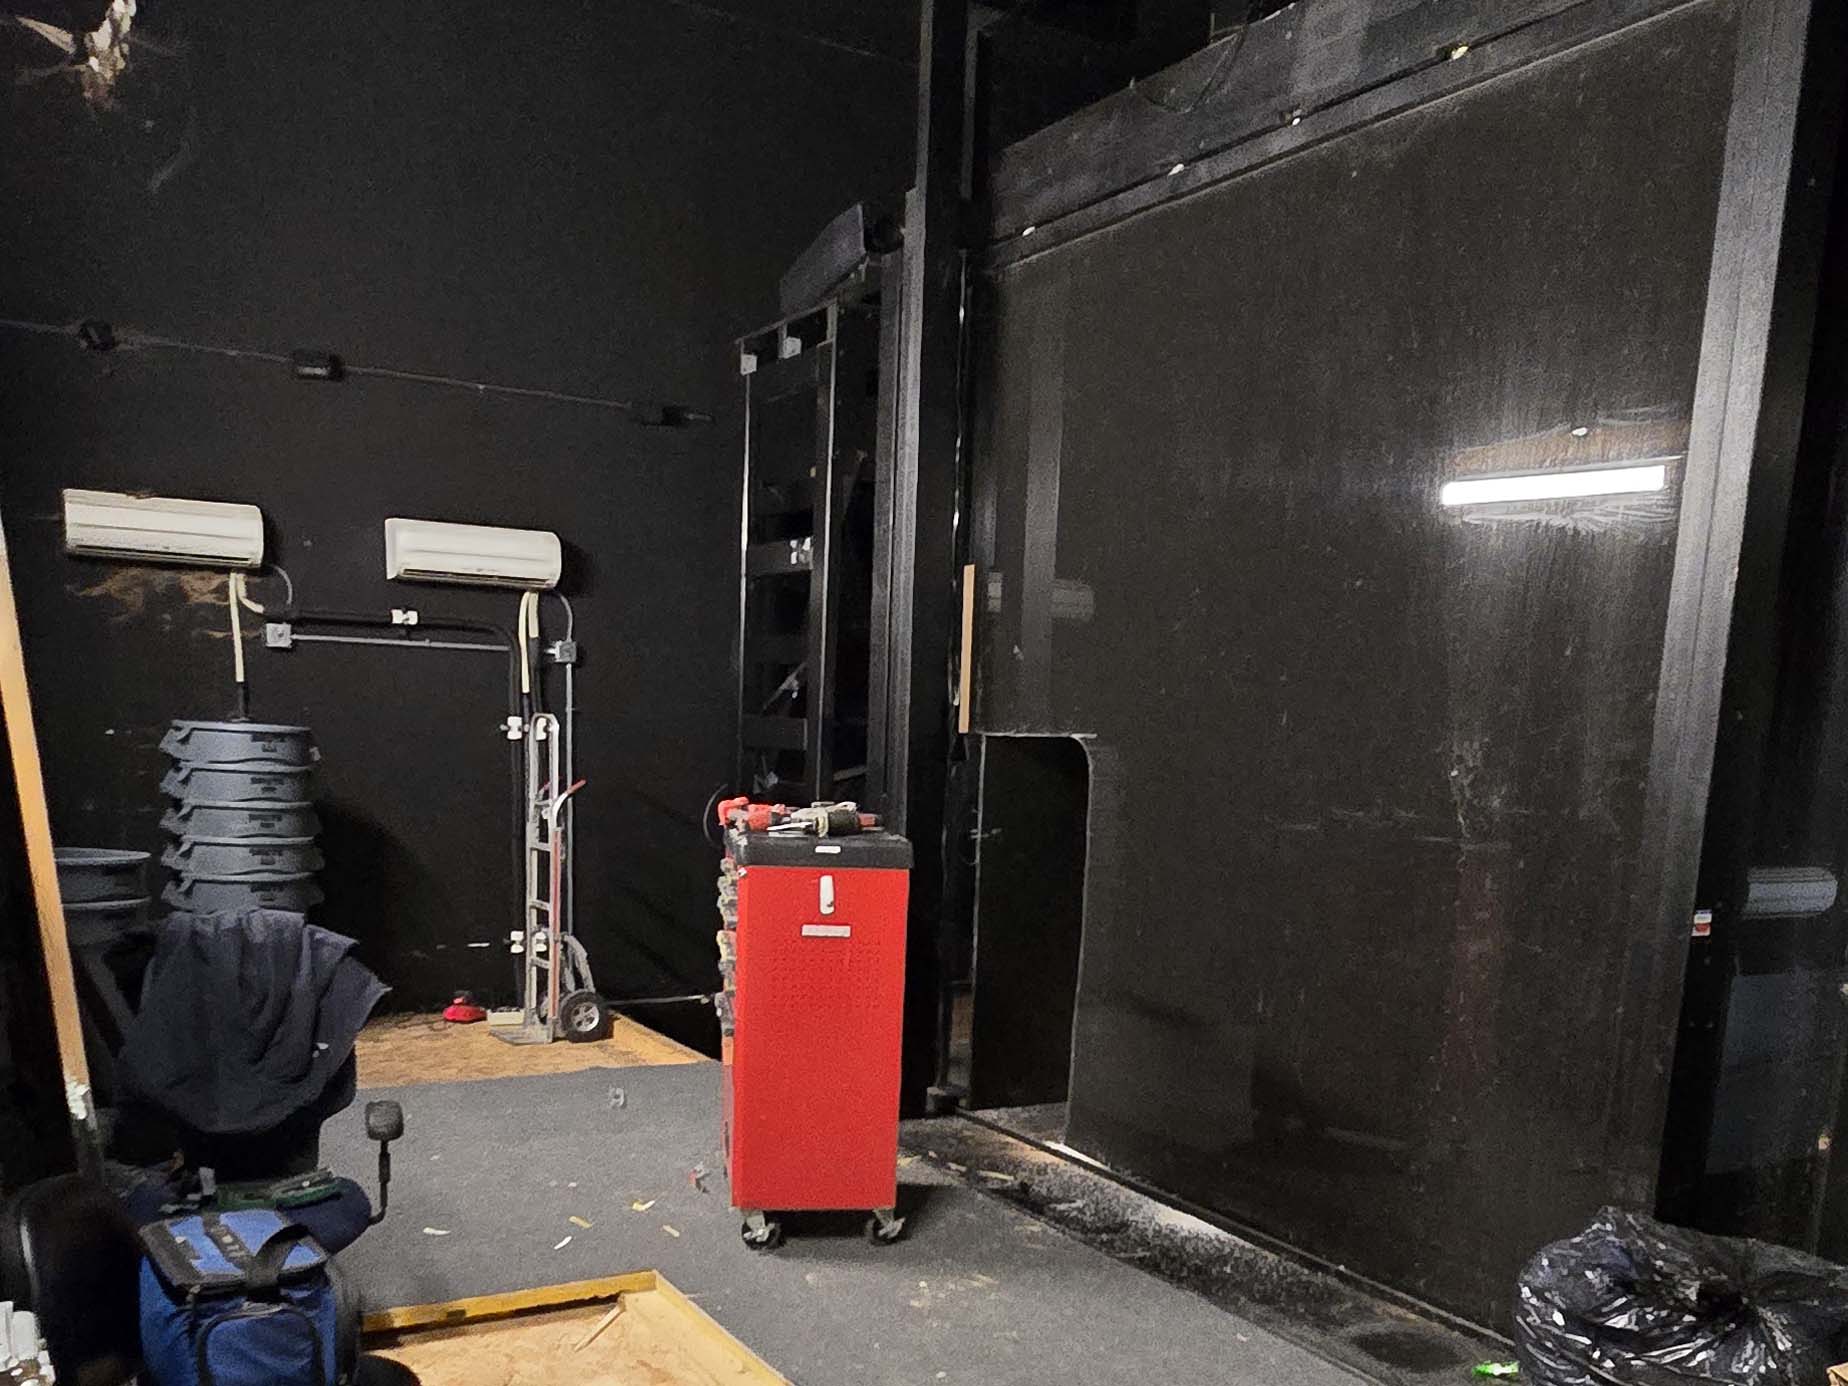
Unfinished interior room with black walls, stacked chairs, and renovation equipment.

Demo of Old Space

What was the Beckman Institute Simulator Lab known as the Cube will become the new Wildlife Educational Classroom at the University of Illinois College of Veterinary Medicine. Once finished, the center will provide hands-on learning opportunities and community engagement to promote awareness and stewardship of Illinois wildlife.

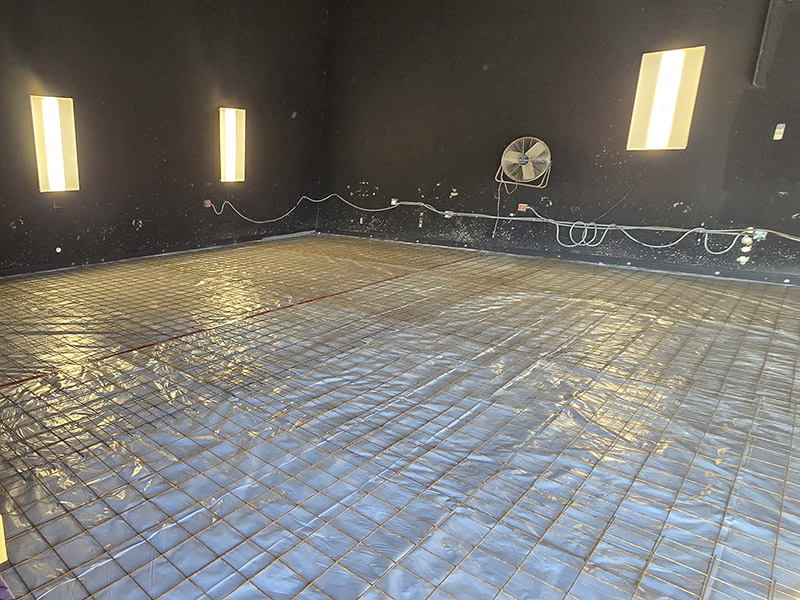
Interior room under construction with black walls, light panels, and rebar floor.

Concrete Flooring

Progress continues on the Wildlife Educational Classroom at the University of Illinois College of Veterinary Medicine. The space is being prepared for a new concrete floor.

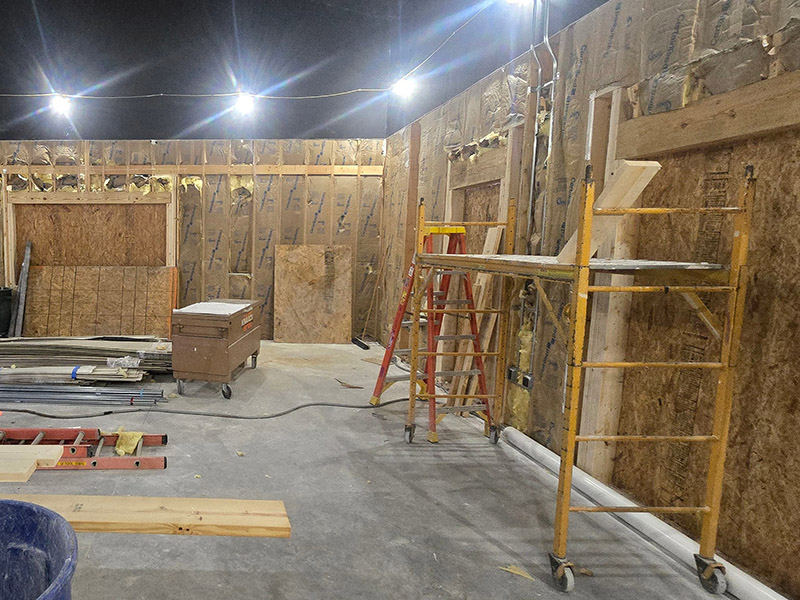
Construction progress inside the Wildlife Education Classroom at the University of Illinois College of Veterinary Medicine.

Framed Walls and Lighting Installed

Construction progress continues at the Wildlife Education Classroom at the University of Illinois College of Veterinary Medicine. The interior space with newly installed overhead lighting and framed walls prepared for windows and door openings.

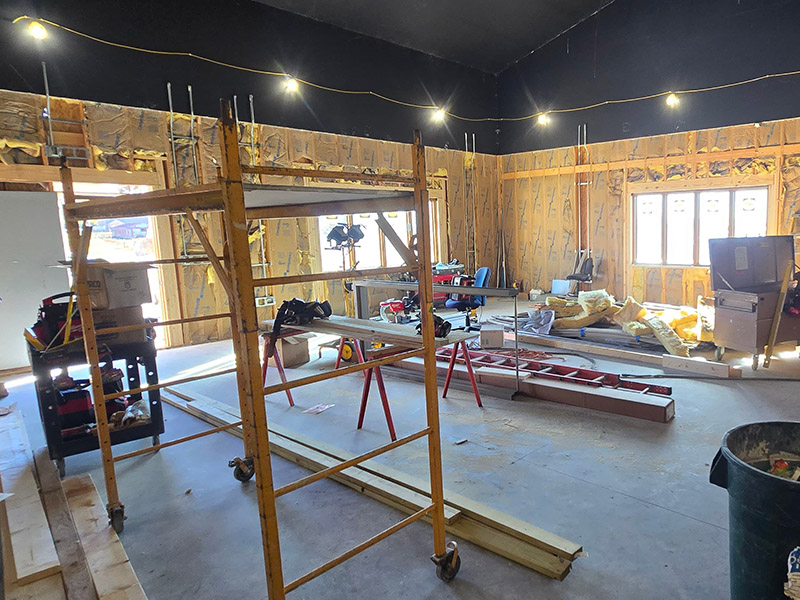
Interior of the Wildlife Medical Clinic Education Center under construction at the University of Illinois.

Windows Installed

The Wildlife Education Classroom is moving closer to completion with major construction milestones achieved. Windows have been installed, walls are fully insulated, and the space is nearly ready for drywall installation.

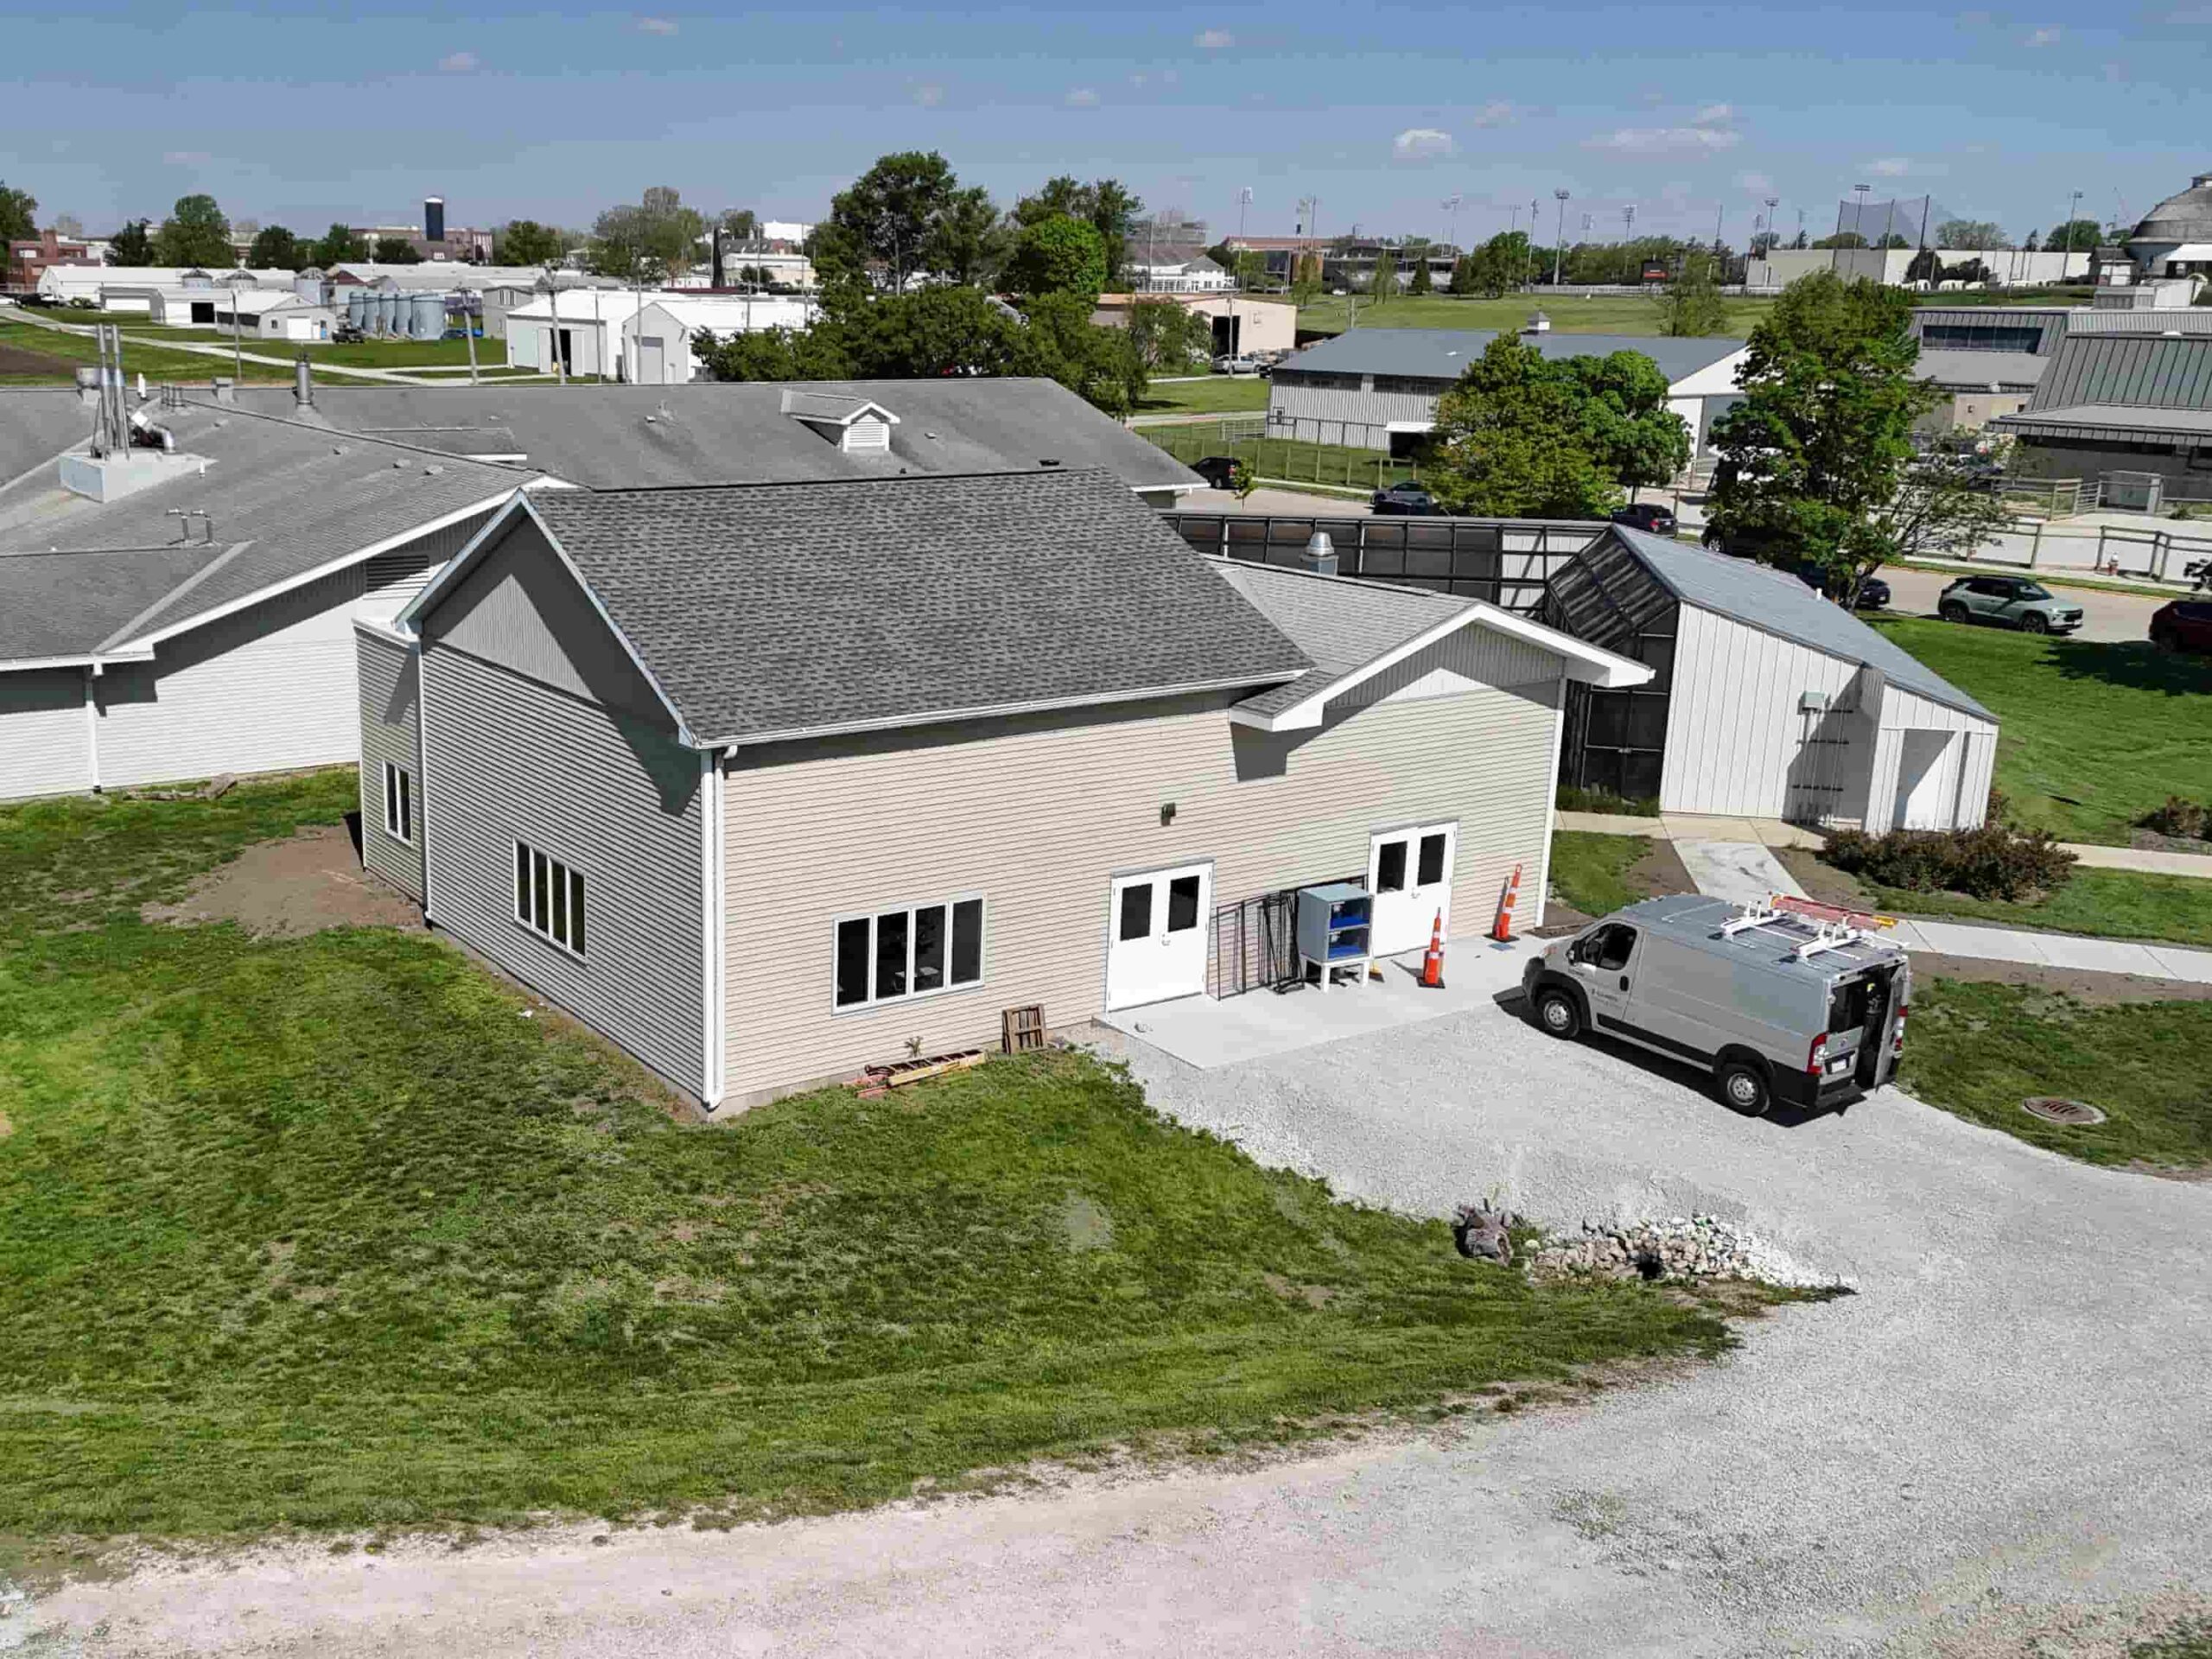
Aerial view of a single-story building with a service van parked outside on a campus setting.

Aerial View of Expanded Wildlife Education Classroom

The Wildlife Educational Classroom at the University of Illinois Urbana-Champaign College of Veterinary Medicine has been successfully transformed from a dark simulator lab into a bright, welcoming learning environment. This updated space is designed to support hands-on education and engagement with wildlife topics, featuring improved lighting, modern finishes, and an inviting atmosphere for students and visitors. The project reflects a commitment to enhancing educational facilities while creating a space that better connects learners with the study and appreciation of wildlife.

Classroom with rows of tables, rolling chairs, and a lectern near large windows.

Wildlife Education Classroom Expansion Completed

The Wildlife Education Classroom is expanding to include essential amenities and functional spaces that enhance visitor experience and staff operations. The new addition will house public restrooms for guests, a dedicated office for the Wildlife Coordinator, and improved infrastructure to support educational programs. This expansion reflects the University of Illinois College of Veterinary Medicine’s commitment to creating a welcoming, accessible environment for community engagement and wildlife education.

Go Back

Lameness Arena

Project Name

Lameness Arena

Start Date

April 2020

Completion Date

November 2020

Project Summary

Project expanded Equine Medicine allowing for arena to effectively test and observe for lameness with patients

Fun Facts or Stats

  • Open Arena with Premier Equestrian Footing
  • Concrete floor spacing for Farrier Services
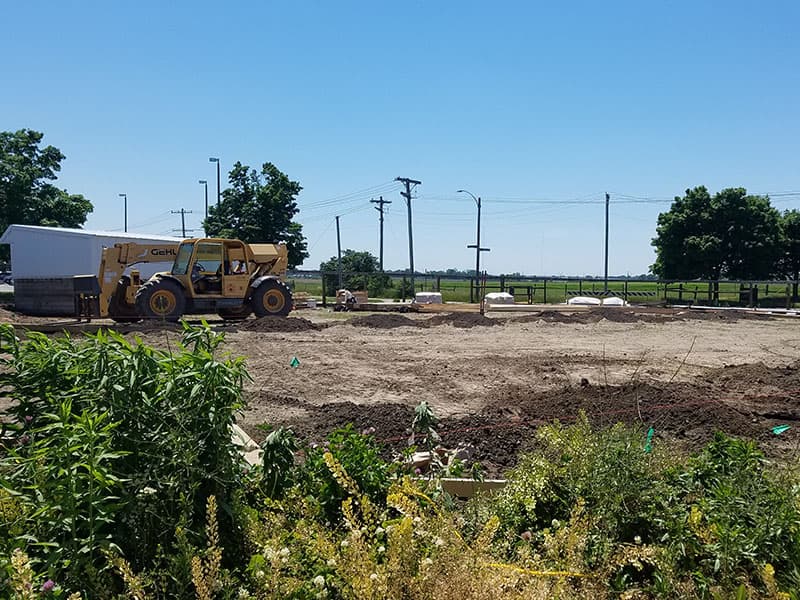
Begin Construction. Ground breaking with machinery

Lameness Arena Site Clearance

An underutilized horse paddock has been cleared to prepare the site for the construction of the new indoor Lameness Arena, marking the first phase of facility improvements to support equine clinical education.

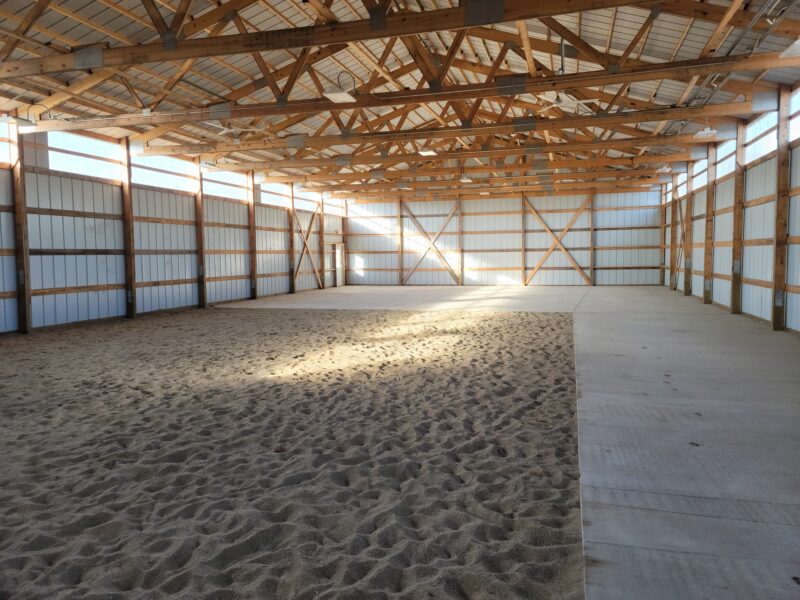
Large indoor arena with sand and concrete floors, wooden beams, and sunlight through windows.

Equine Lameness Arena

Completed in November 2020, the Equine Lameness Arena features specialized bedding for lameness evaluations and a dedicated workspace for farrier services.

Large Animal Clinic 100 Remodel

Project Name

LAC 100 Remodel

Start Date

May 2025

Completion Date

August 2025

Project Summary

Project improved the LAC 100 Auditorium

Fun Facts or Stats

  • Seating and Accessibility: LAC 100 accommodates 220 fixed chairs, along with 5 moveable chairs and provisions for 4 wheelchair spaces, ensuring accessibility for diverse audiences University of Illinois Answers.
  • Location Perks: Conveniently situated between the Small Animal Clinic and Large Animal Clinic, LAC 100 serves as a central hub for veterinary education activities University of Illinois Answers+1.
  • High-Tech AV Setup: The room features a flexible audiovisual system: instructors can choose to display side-by-side dual video feeds or a single, large centered image. It supports content from desktops, laptops, document cameras, or auxiliary inputs. AV is managed via a touchscreen LCD, and multiple microphones (including handheld/beltpack and panel mics) are available. The room also supports lecture recording University of Illinois Answers.
  • Academic Hotspot: LAC 100 is frequently used for 3rd-year student classes, college-wide presentations, and seminars—making it a versatile learning space University of Illinois Answers.
  • Research Day Venue: It often hosts key events such as the College Research Day, including award ceremonies, lightning talks, and poster sessions, underscoring its role in the academic and research culture Veterinary Medicine at Illinois.
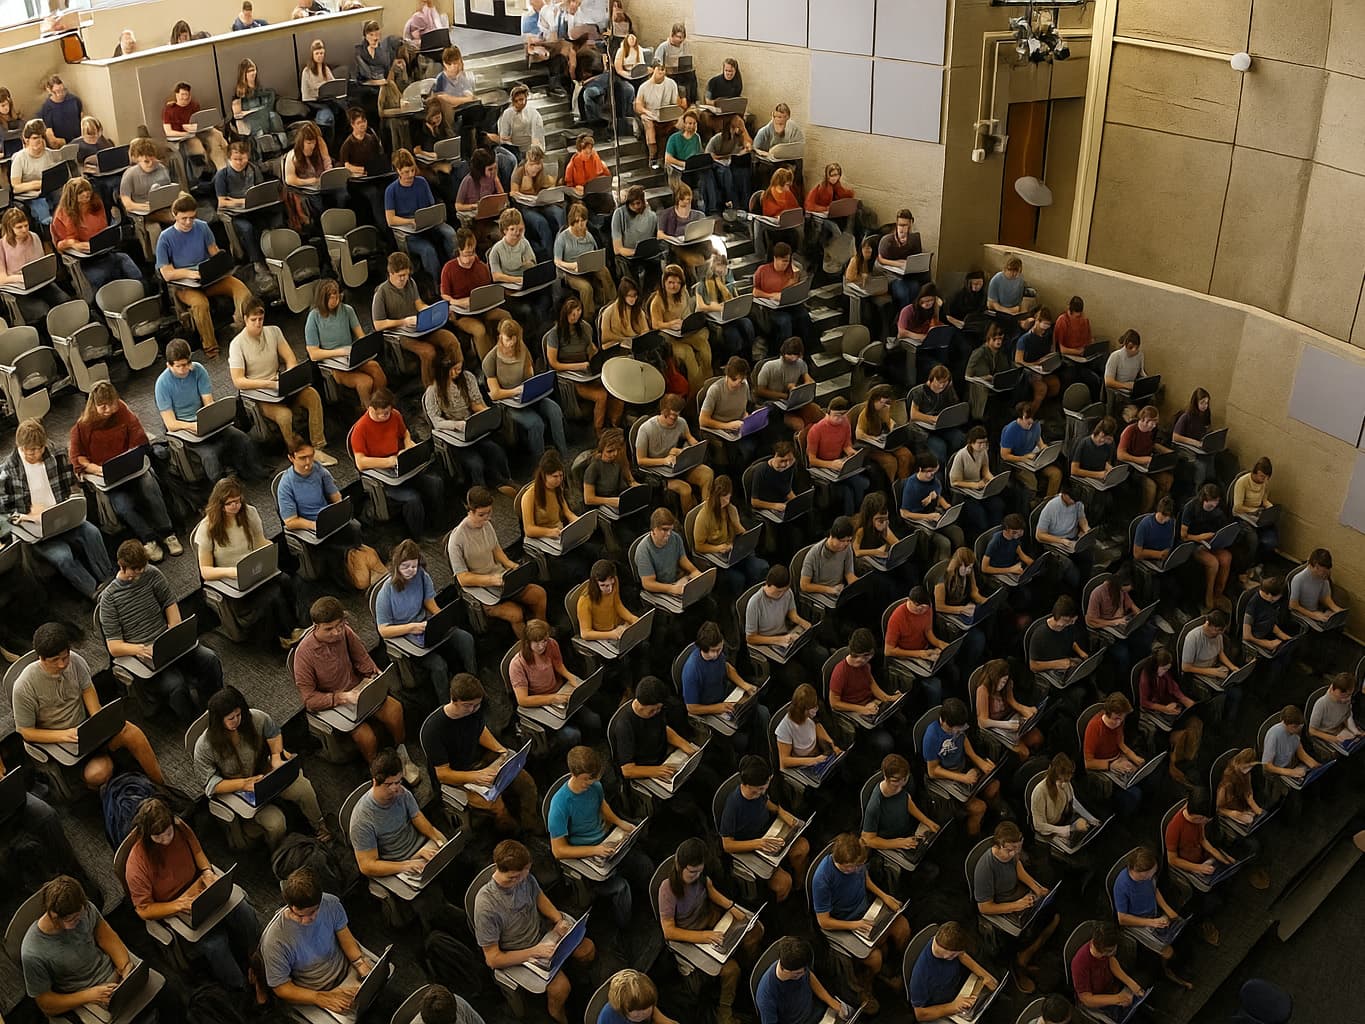
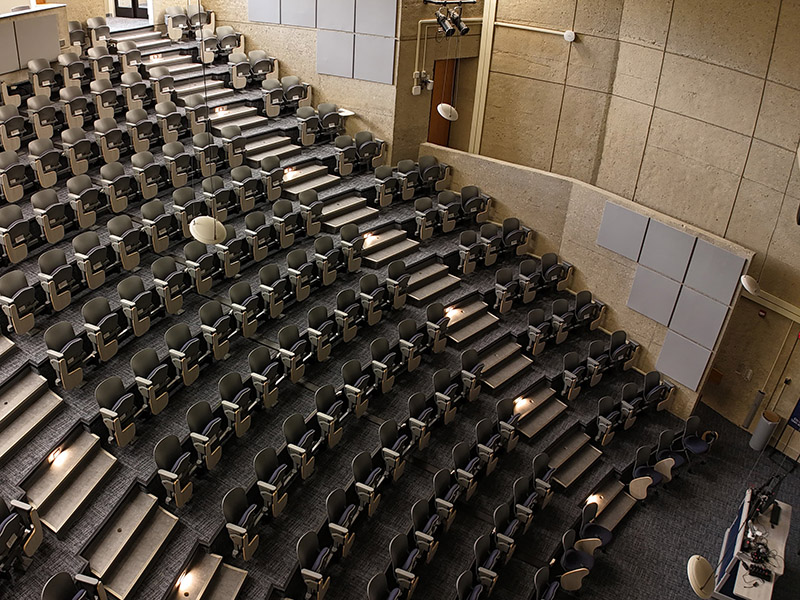
A large lecture hall filled with students using laptops, seated in tiered rows with beige walls and acoustic panels.

The Future of Large Animal Clinic 100

The future of LAC 100 is bright with modern upgrades that enhance both teaching and learning. This newly renovated auditorium features wider seating, updated lighting, advanced audio-visual technology, and improved accessibility. Designed to foster collaboration and engagement, it creates a dynamic environment for students and faculty alike. LAC 100 will continue to serve as a central hub for lectures, discussions, and events—equipped to meet the needs of today and tomorrow.

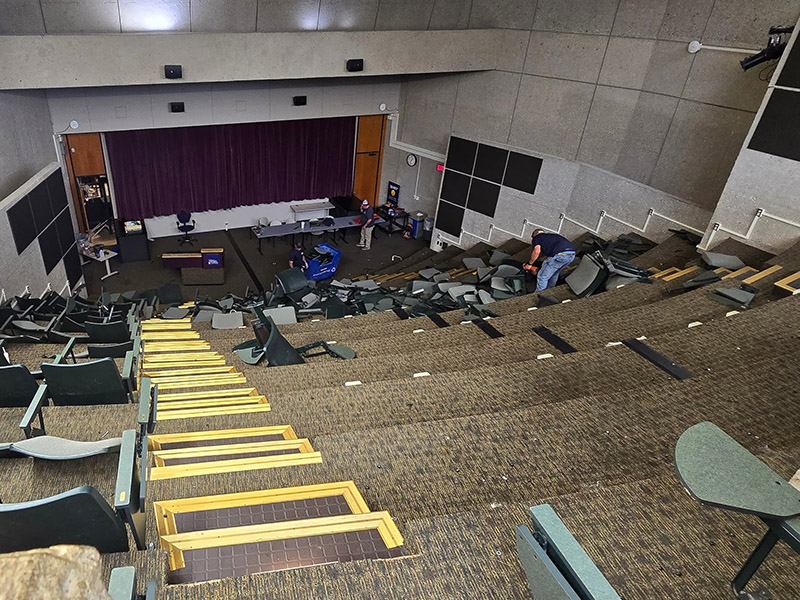
Disassembled seating in a large lecture hall, with debris scattered across the floor.

Demo Day

LAC 100 is undergoing a major transformation, starting with the removal of old seating and fixtures to make way for a modern, updated auditorium. The demolition phase clears the way for improved seating, better accessibility, upgraded technology, and a refreshed design that will enhance both teaching and learning. This important first step marks the beginning of an exciting future for LAC 100, creating a space designed to meet the needs of today’s students and faculty.

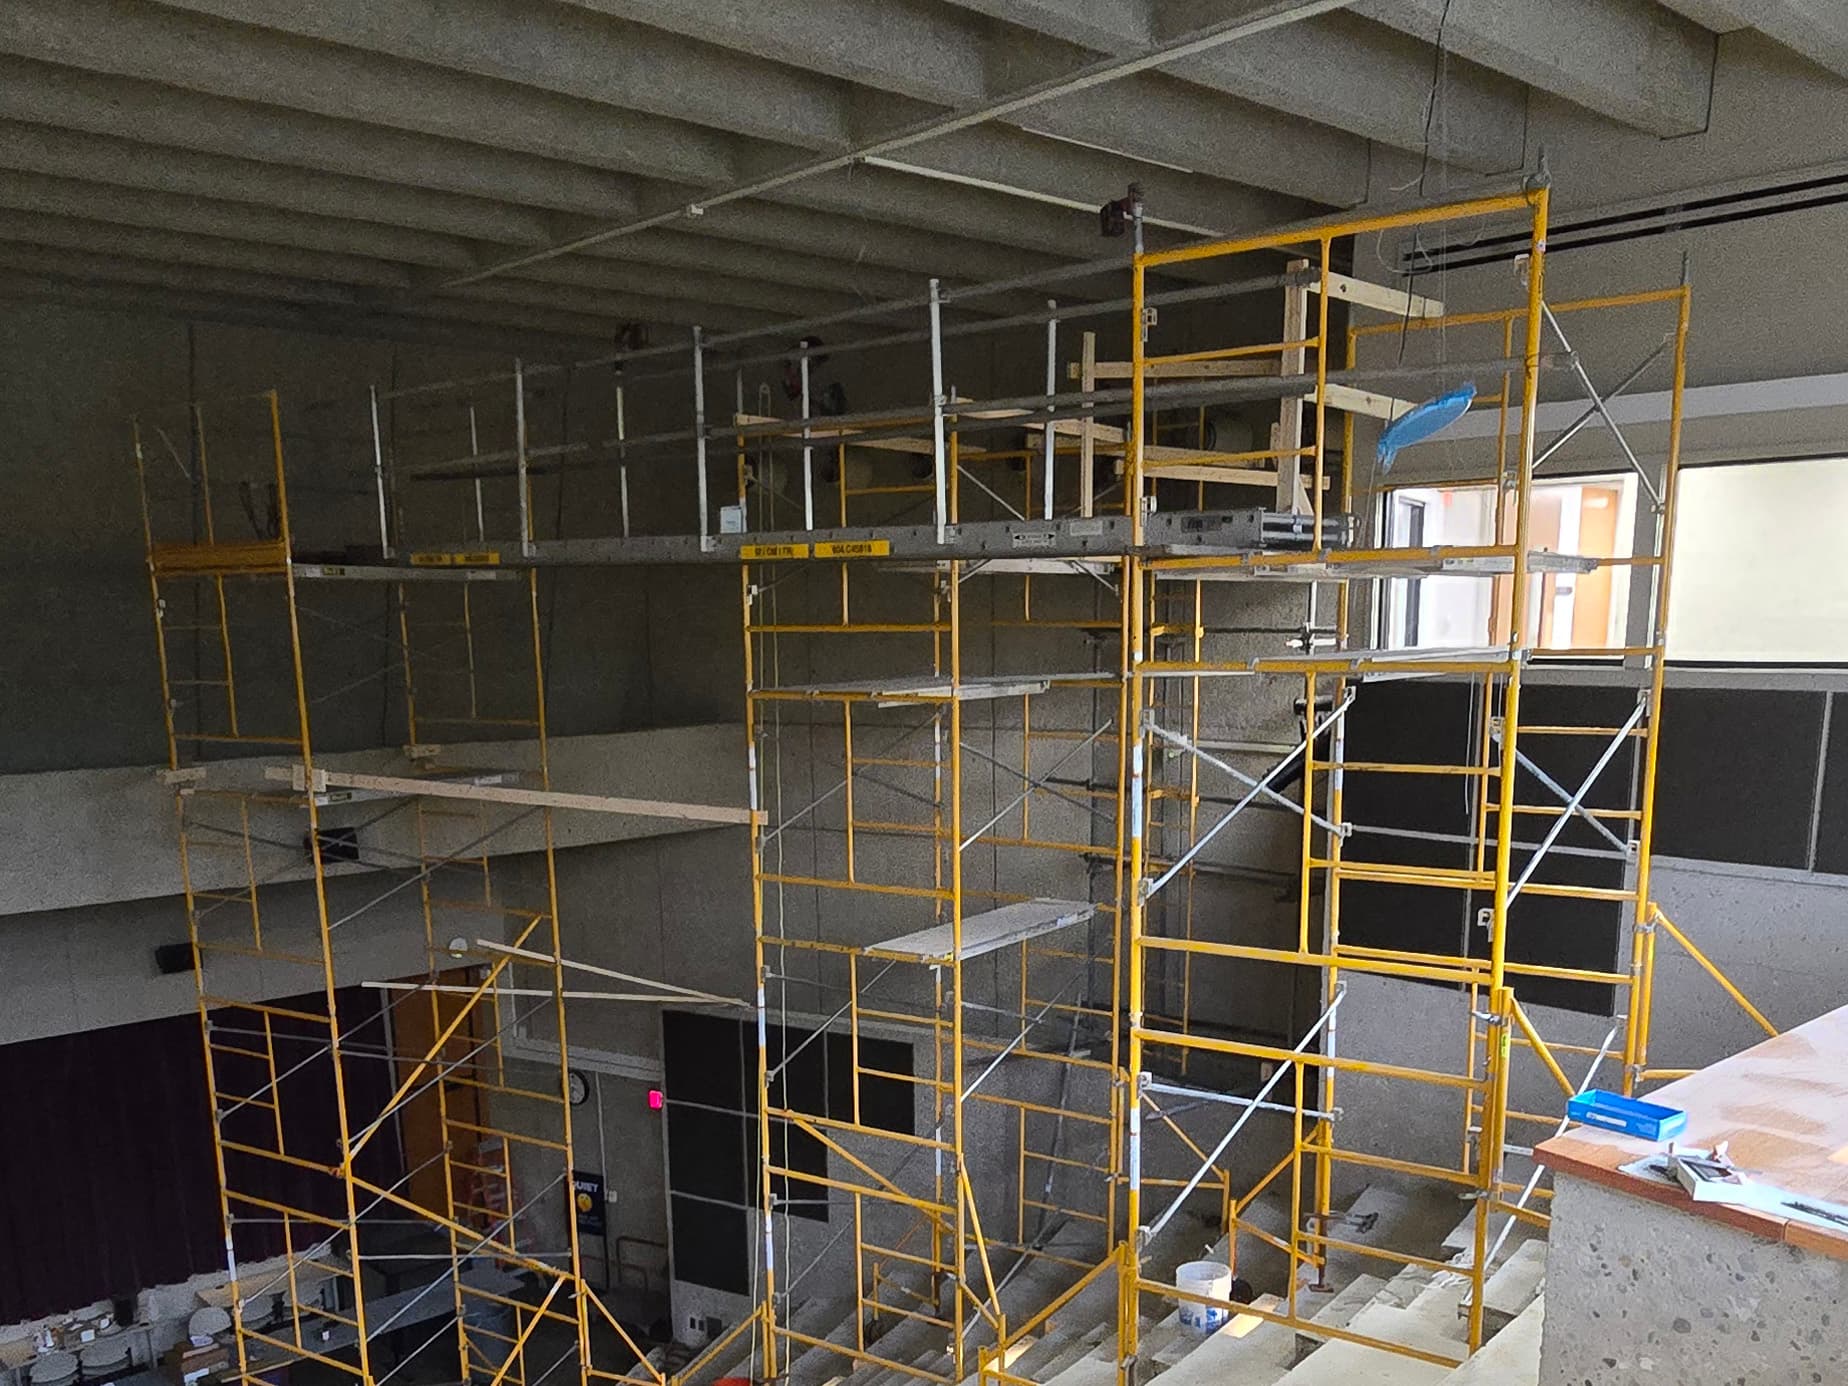
Scaffolding in an auditorium

Improved Audio and Visual System

The renovated Large Animal Clinic Auditorium 100 will feature a state-of-the-art audio and visual system designed to enhance the learning environment for our student doctors. Six strategically placed ceiling-mounted speakers will provide clear, evenly distributed sound throughout the space, ensuring an improved auditory experience during lectures and presentations.

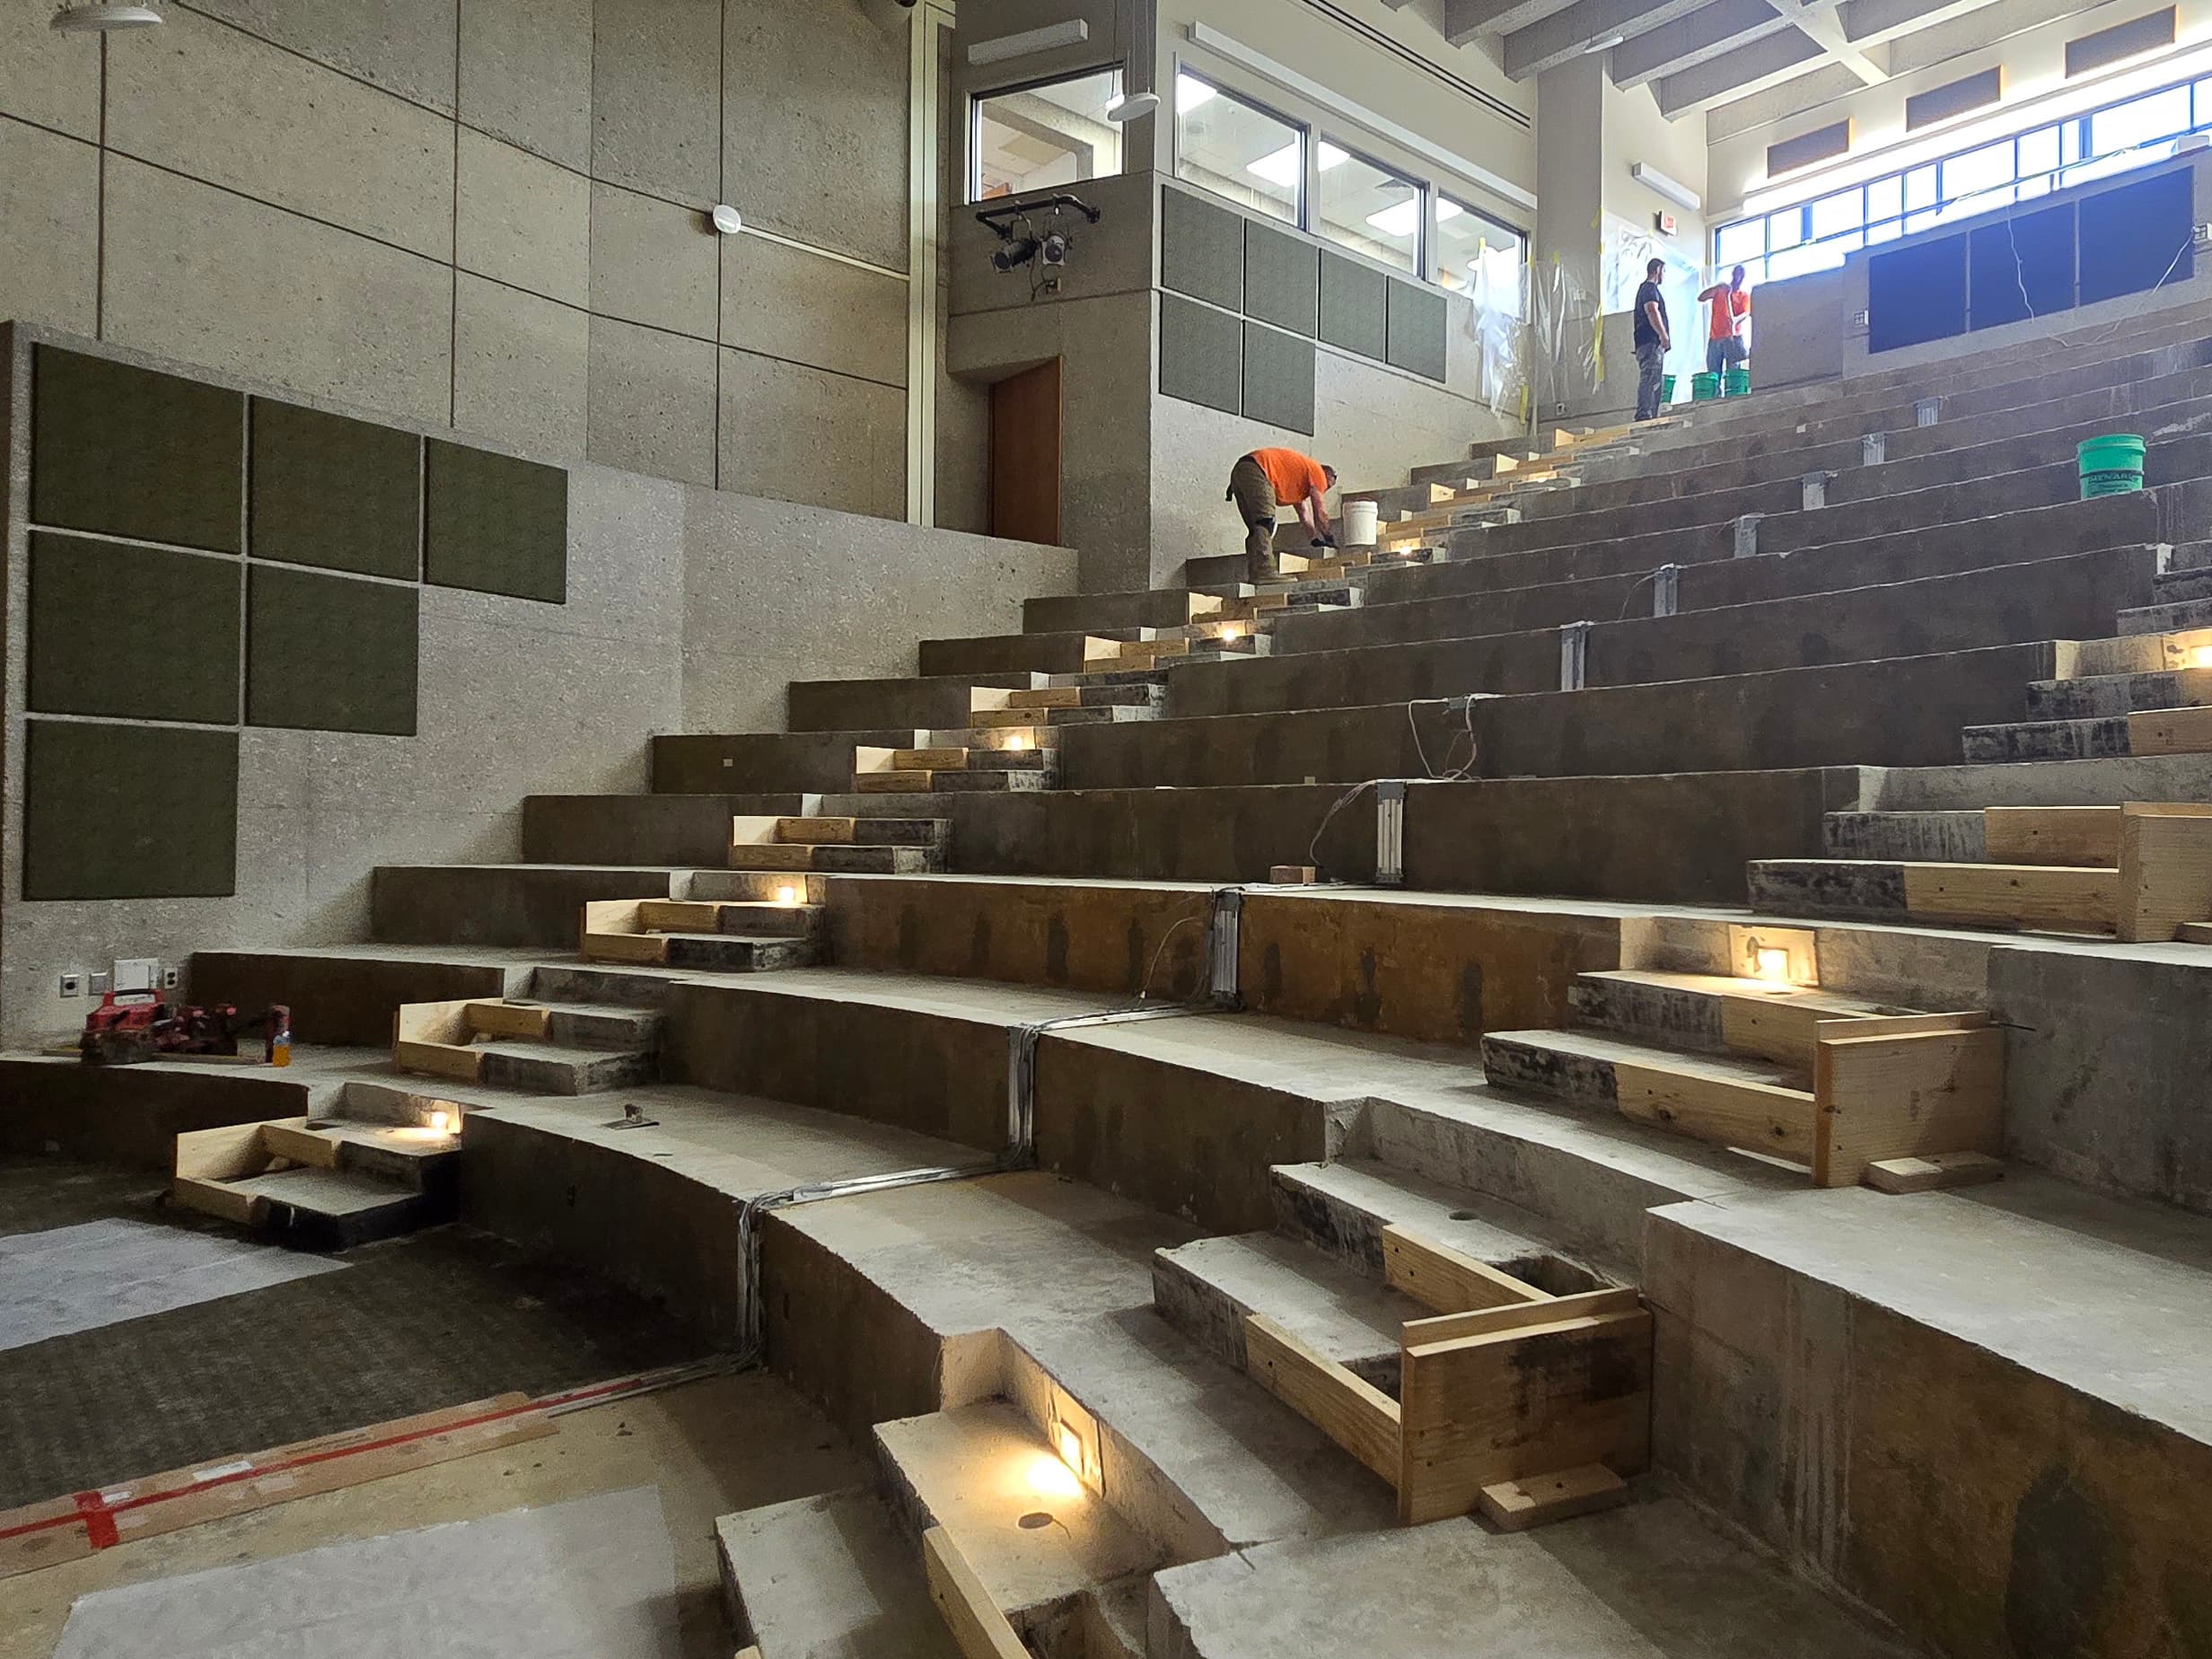
Full indoor shot of a large amphitheater or auditorium under construction.

Wider Steps

Our auditorium remodel is bringing wider, safer stairs for improved comfort and accessibility. The new design features expanded treads, integrated step lighting, and better edge definition to enhance safety in low lighting. Wider steps make it easier for students to pass, provide secure footing, and improve traffic flow during events. Crews are currently framing the tiers, installing lighting, and preparing for non-slip finishes. These upgrades will make a big difference for all attendees, from performances to community meetings. We appreciate your patience during construction and can’t wait to welcome you back to a safer, more comfortable auditorium experience soon.

Workers install new tiered seating in LAC 100 lecture hall, with tools and materials visible during renovation.

Improved Seating

Renovated seating in the Large Animal Clinic Auditorium 100, will feature wider, ergonomic chairs with integrated tablet arms, new carpet, and expanded stairways with safety handrails for improved accessibility and comfort

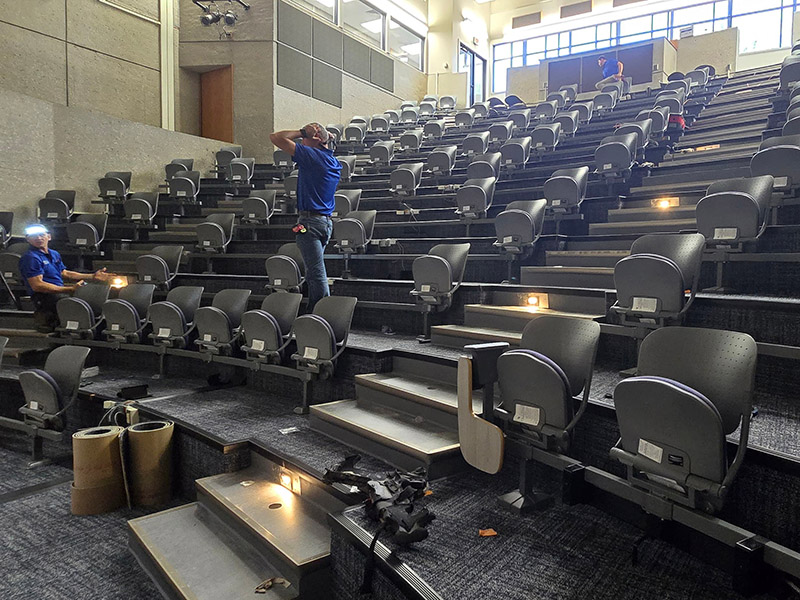
Tiered lecture hall with gray seats and concrete walls.

Project Complete

The renovation of Large Animal Clinic Auditorium 100 has been successfully completed, providing a refreshed and modern learning space for students. The project included the installation of new, spacious seating designed for comfort and accessibility, along with brand-new carpet to enhance the look and feel of the auditorium. State-of-the-art audio and video technology was also added, improving sound clarity and visual presentations for lectures and events. These upgrades were finished just in time for students to return, ensuring an improved academic environment that supports both teaching and learning in one of the College of Veterinary Medicine’s most utilized lecture halls.

Linear Accelerator

Project Information

Project Name

Linear Accelerator

Start Date

July 2018

Completion Date

June 2019

Project Summary

New build

Fun Facts or Stats

  • The Linear Accelerator: Leading Cancer Treatment Technology
  • Precision Radiation Therapy: Targeting Tumor Cells in Animals
  • Completed Project: Dedication of the Linear Accelerator on June 10, 2019

Photo Gallery

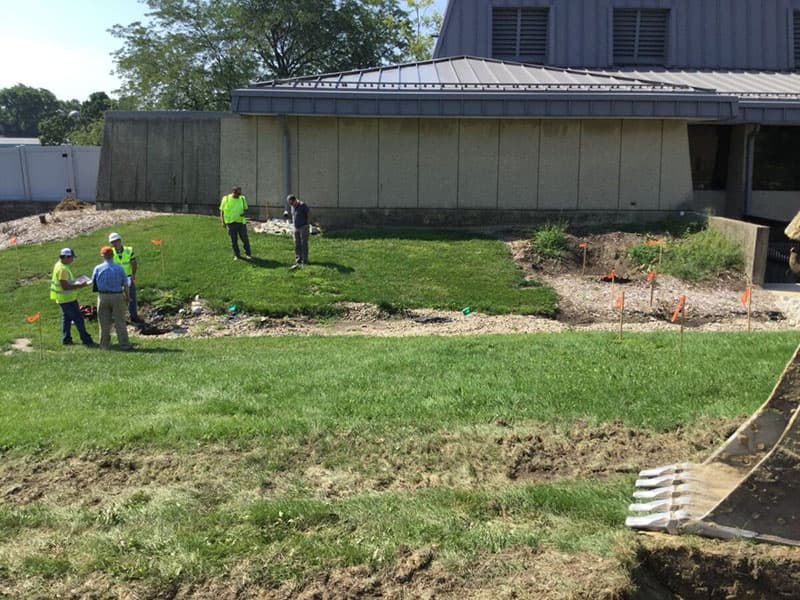
Ground Breaking for new construction.

Before: Ground Breaking for the Linear Accelerator

Construction crews break ground on August 2, 2018, for the new Veterinary Medicine Linear Accelerator facility. Heavy equipment and workers are shown beginning site preparation and excavation, marking the official start of the project.

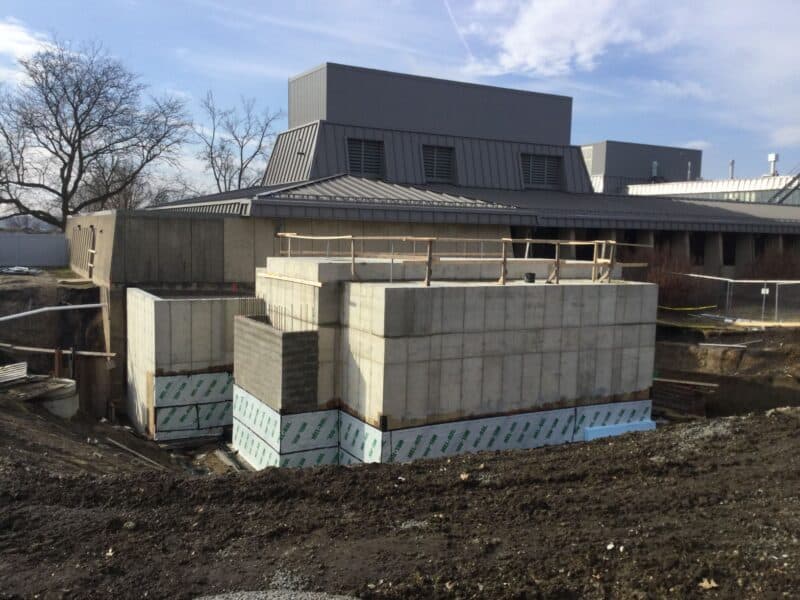
Building materials on site for new construction.

Construction in Progress

Construction progress on the Veterinary Medicine Linear Accelerator facility showing exterior walls in place. The structure is taking shape with visible wall panels and framing, as crews continue building the new treatment space.

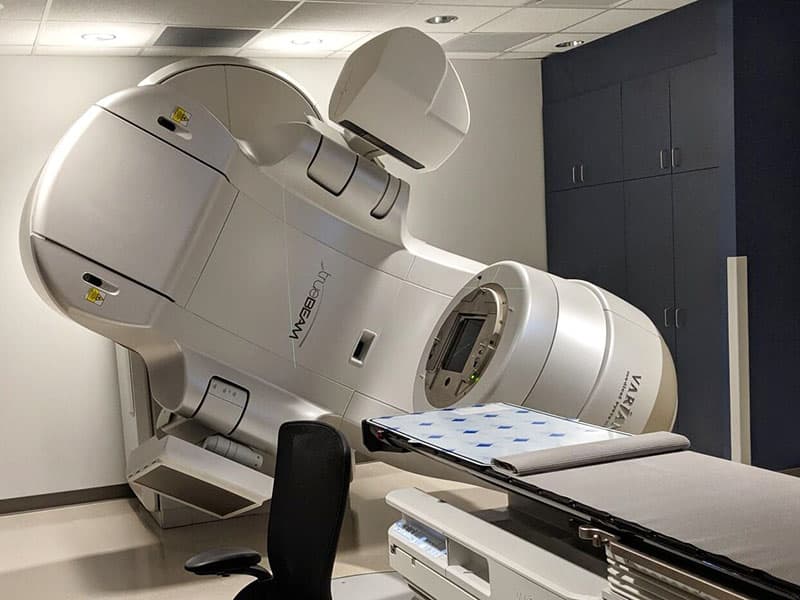
Another view of the linear accelerator.

Linear Accelerator Room

Interior view of the nearly completed Veterinary Medicine Linear Accelerator facility. The space features finished walls, installed lighting, and built-in equipment areas, indicating the project is approaching final stages of construction.

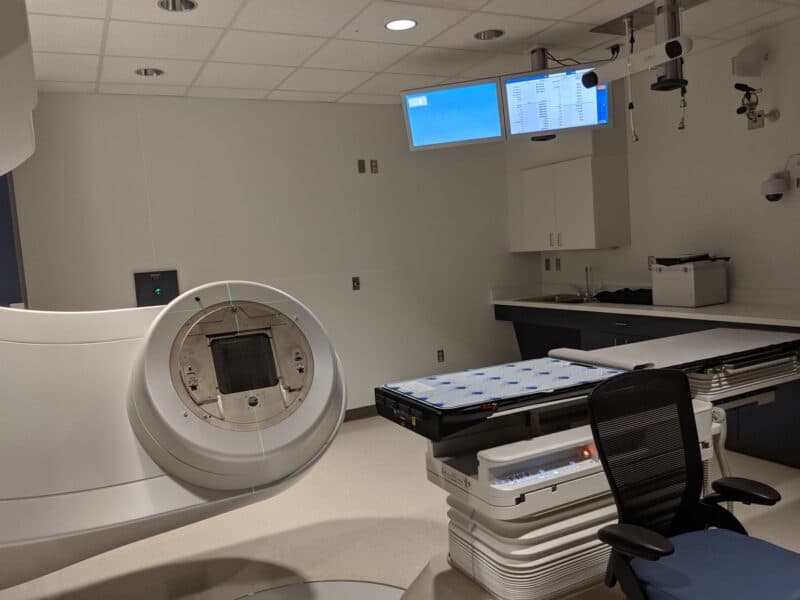
Linear Accelerator construction complete

Completed: Linear Accelerator Space

The Veterinary Medicine Linear Accelerator facility is fully completed and ready for cancer treatment. The photo shows a clean, finished treatment room with the linear accelerator installed, signaling the launch of advanced radiation therapy services for veterinary patients.

Internal Medicine Remodel

Project Name

Internal Medicine

Start Date

September 2021

Completion Date

December 2021

Project Summary

Project expanded Internal Medicine Service

Fun Facts or Stats

  • Updated Procedure rooms
  • Separated Cat & Dog Patient rooms
  • Updated Rounds room
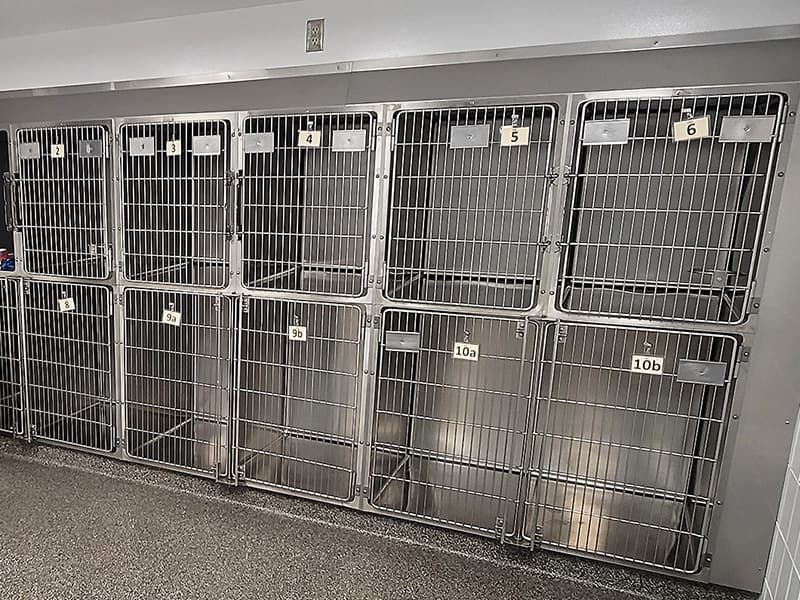
Internal Medicine Small Animal Cages

Internal Medicine Small Animal Cages

Brief Description here

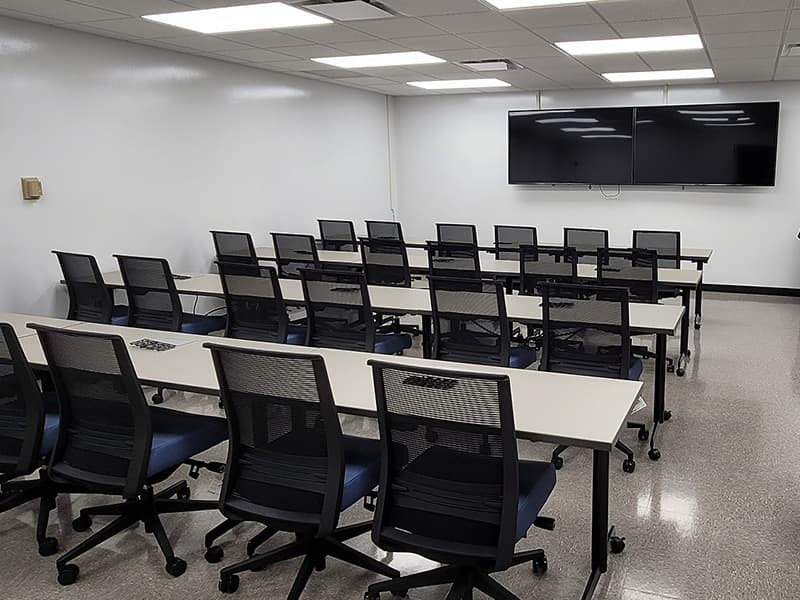
Internal Medicine Rounds Room

Internal Medicine Rounds Room

Brief Description here

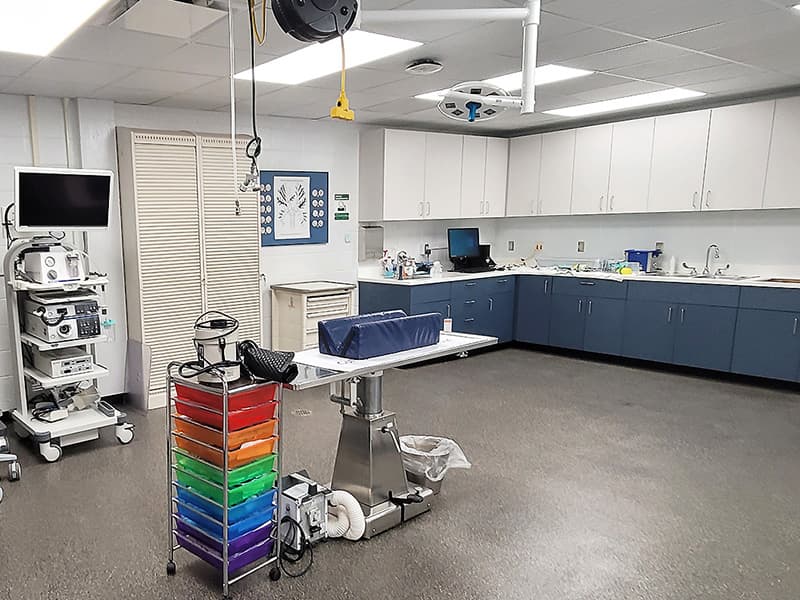
Internal Medicine Examination room

Internal Medicine Examination Room

Brief Description here

Internal Medicine Examination Room

Internal Medicine Examination Room

Brief Description here

College of Veterinary Medicine Facilities
1008 Hazelwood Dr
Urbana, IL 61802
Email: facilities@vetmed.illinois.edu