-
Round Barns and Manager House

Project Information
Project Name
Round Barn Restoration
Start Date
May 2025
Completion Date
To Be Determined
Project Summary
The University of Illinois College of Veterinary Medicine will restore three historic round barns and an adjacent manger house, iconic symbols of Champaign County’s agricultural heritage. Built in the early 1900s, the barns will undergo structural stabilization, roof and siding replacement, and framing repairs using historically accurate methods. The manger house will be refurbished to support future educational and interpretive use. These restorations will preserve the barns’ unique architecture and legacy while transforming the site into a space for public learning, outreach, and continued celebration of the region’s farming and veterinary history.
Fun Facts or Stats
- The three round barns were built between 1907 and 1913 as part of the University’s Experimental Dairy Farm at South Farm. They were constructed to showcase the labor-efficient and cost-effective design of round barns
- Built as demonstration barns under the leadership of Wilbur J. Fraser, head of the Department of Dairy Husbandry (1902–1913), they embodied his vision of “economy of consideration, low maintenance, and labor efficiency” for dairy operations
- In 1994, the barns were designated as contributing structures in the National Register of Historic Places, as part of the University of Illinois Experimental Dairy Farm Historic District
- View Historical Information About the University of Illinois Building
Live View The Veterinary Medicine Round Barns
Photo Gallery
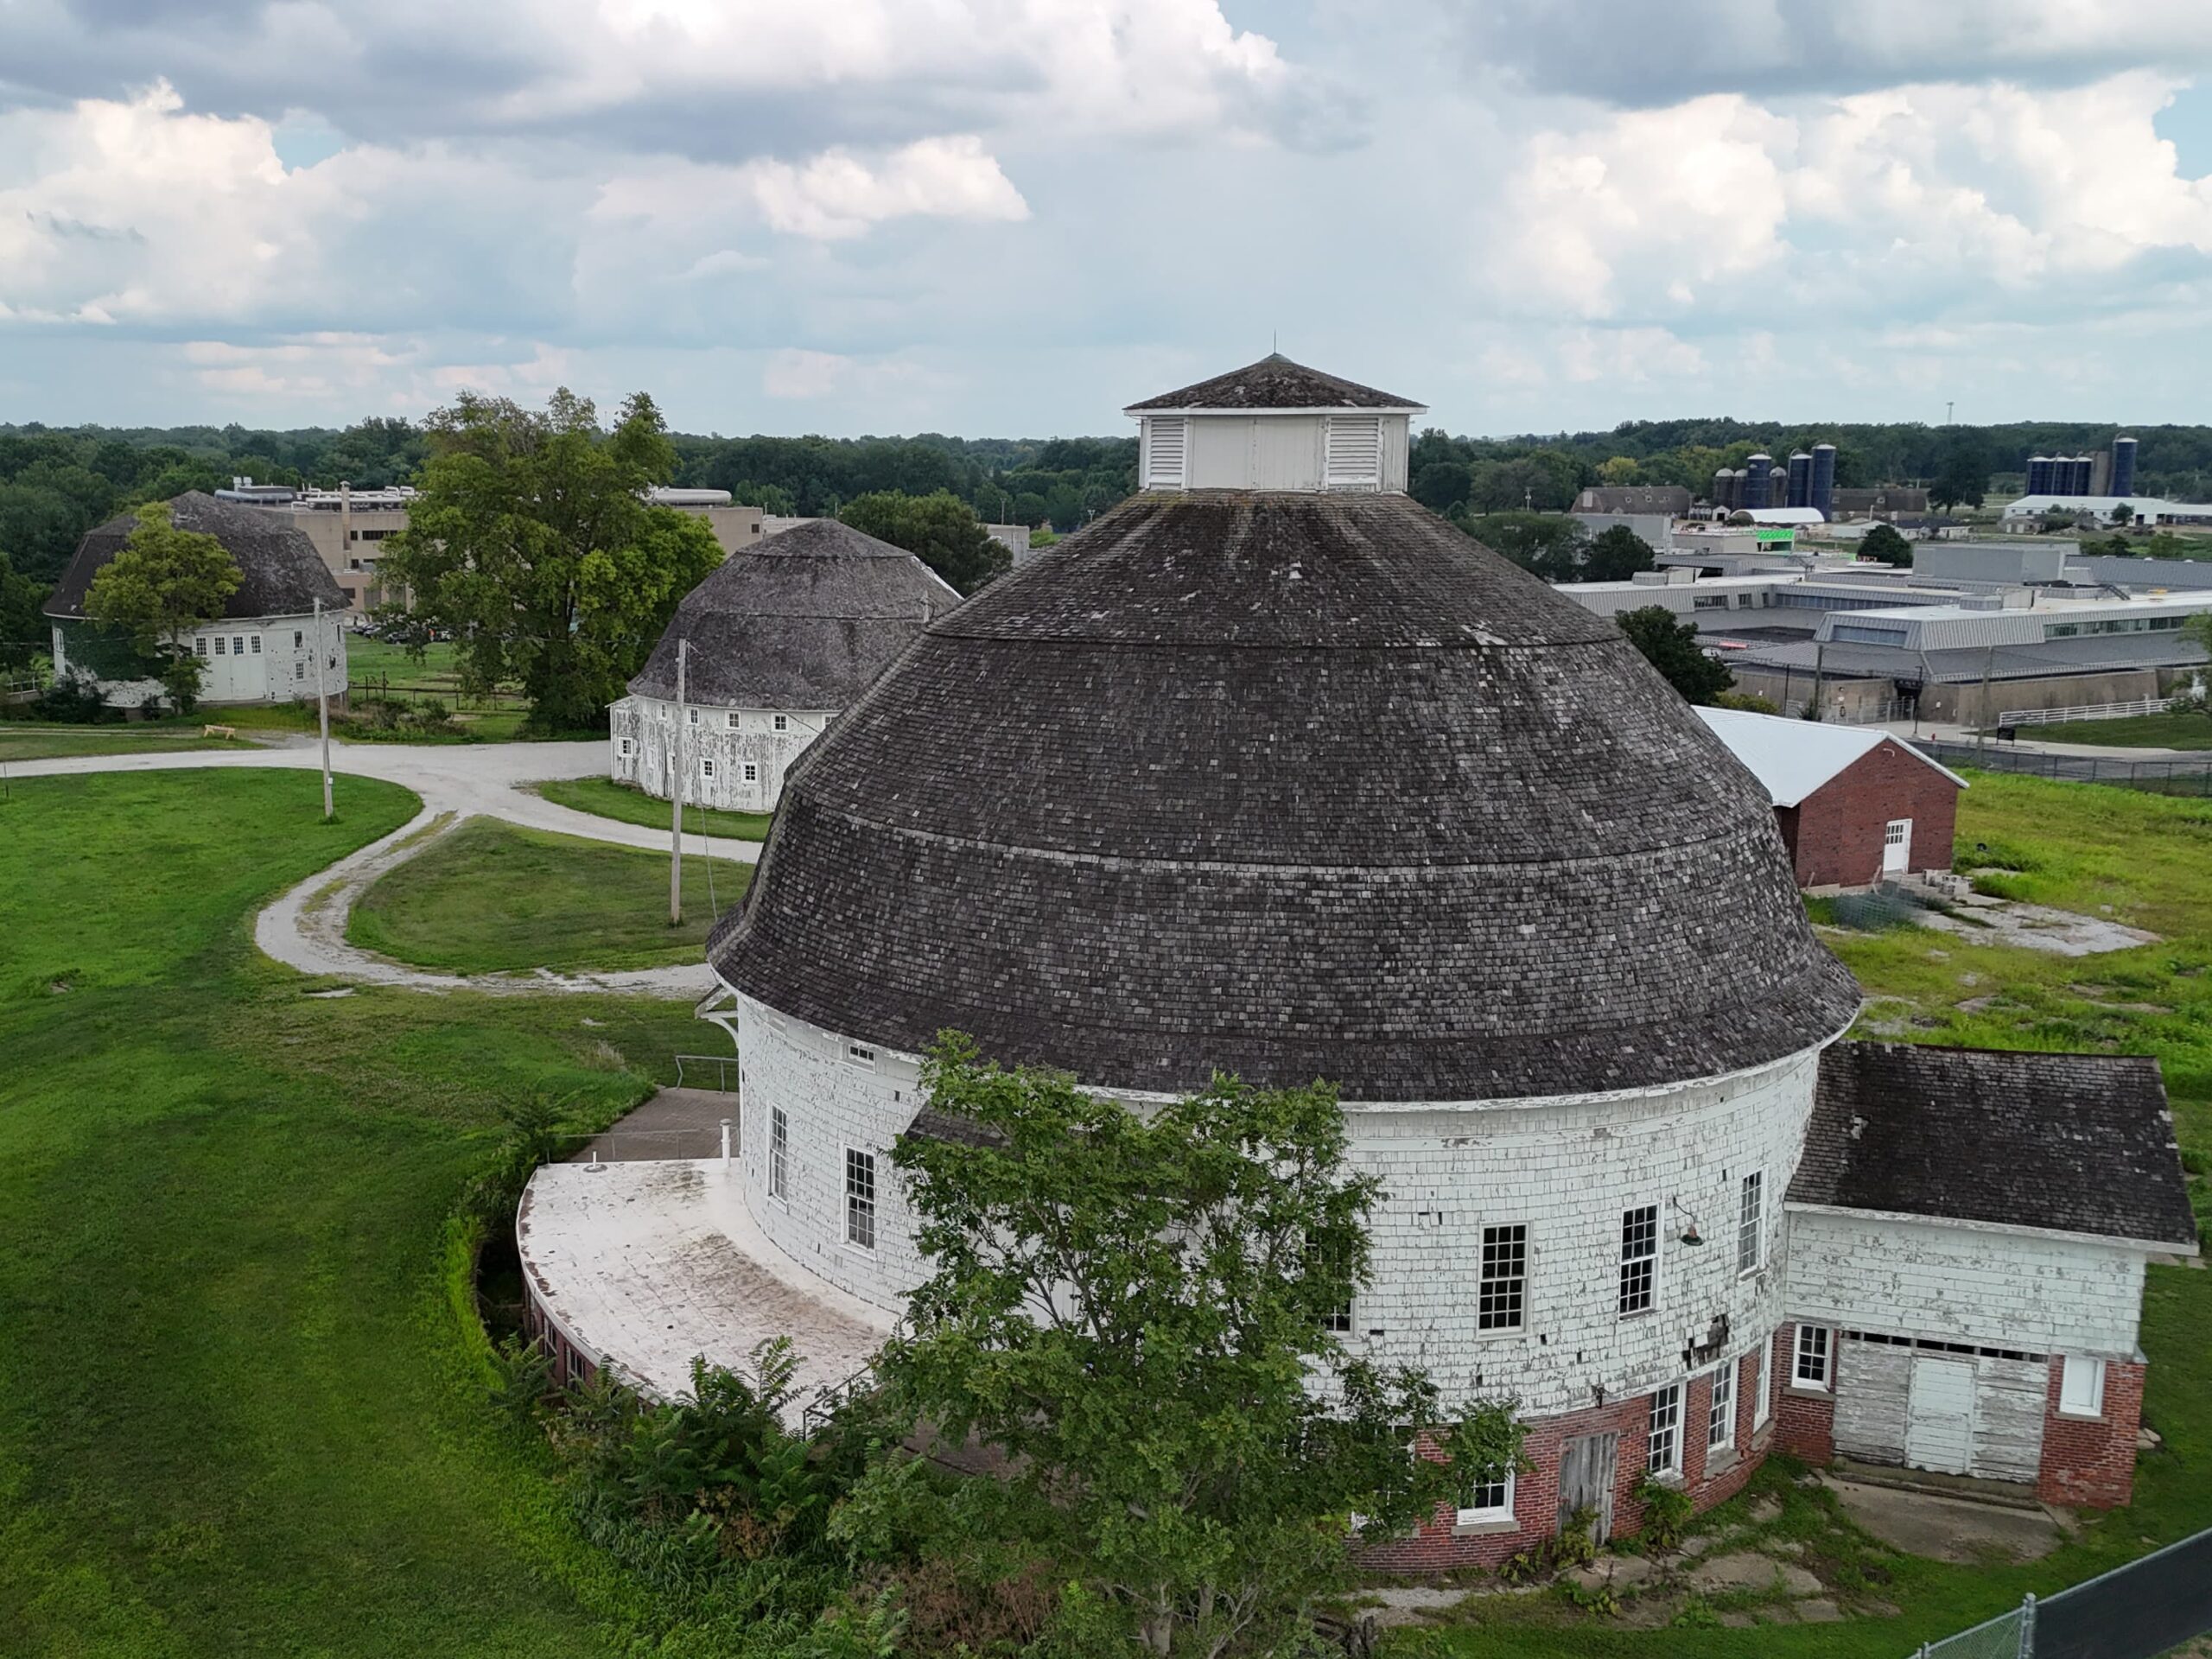
University of Illinois Round Barns
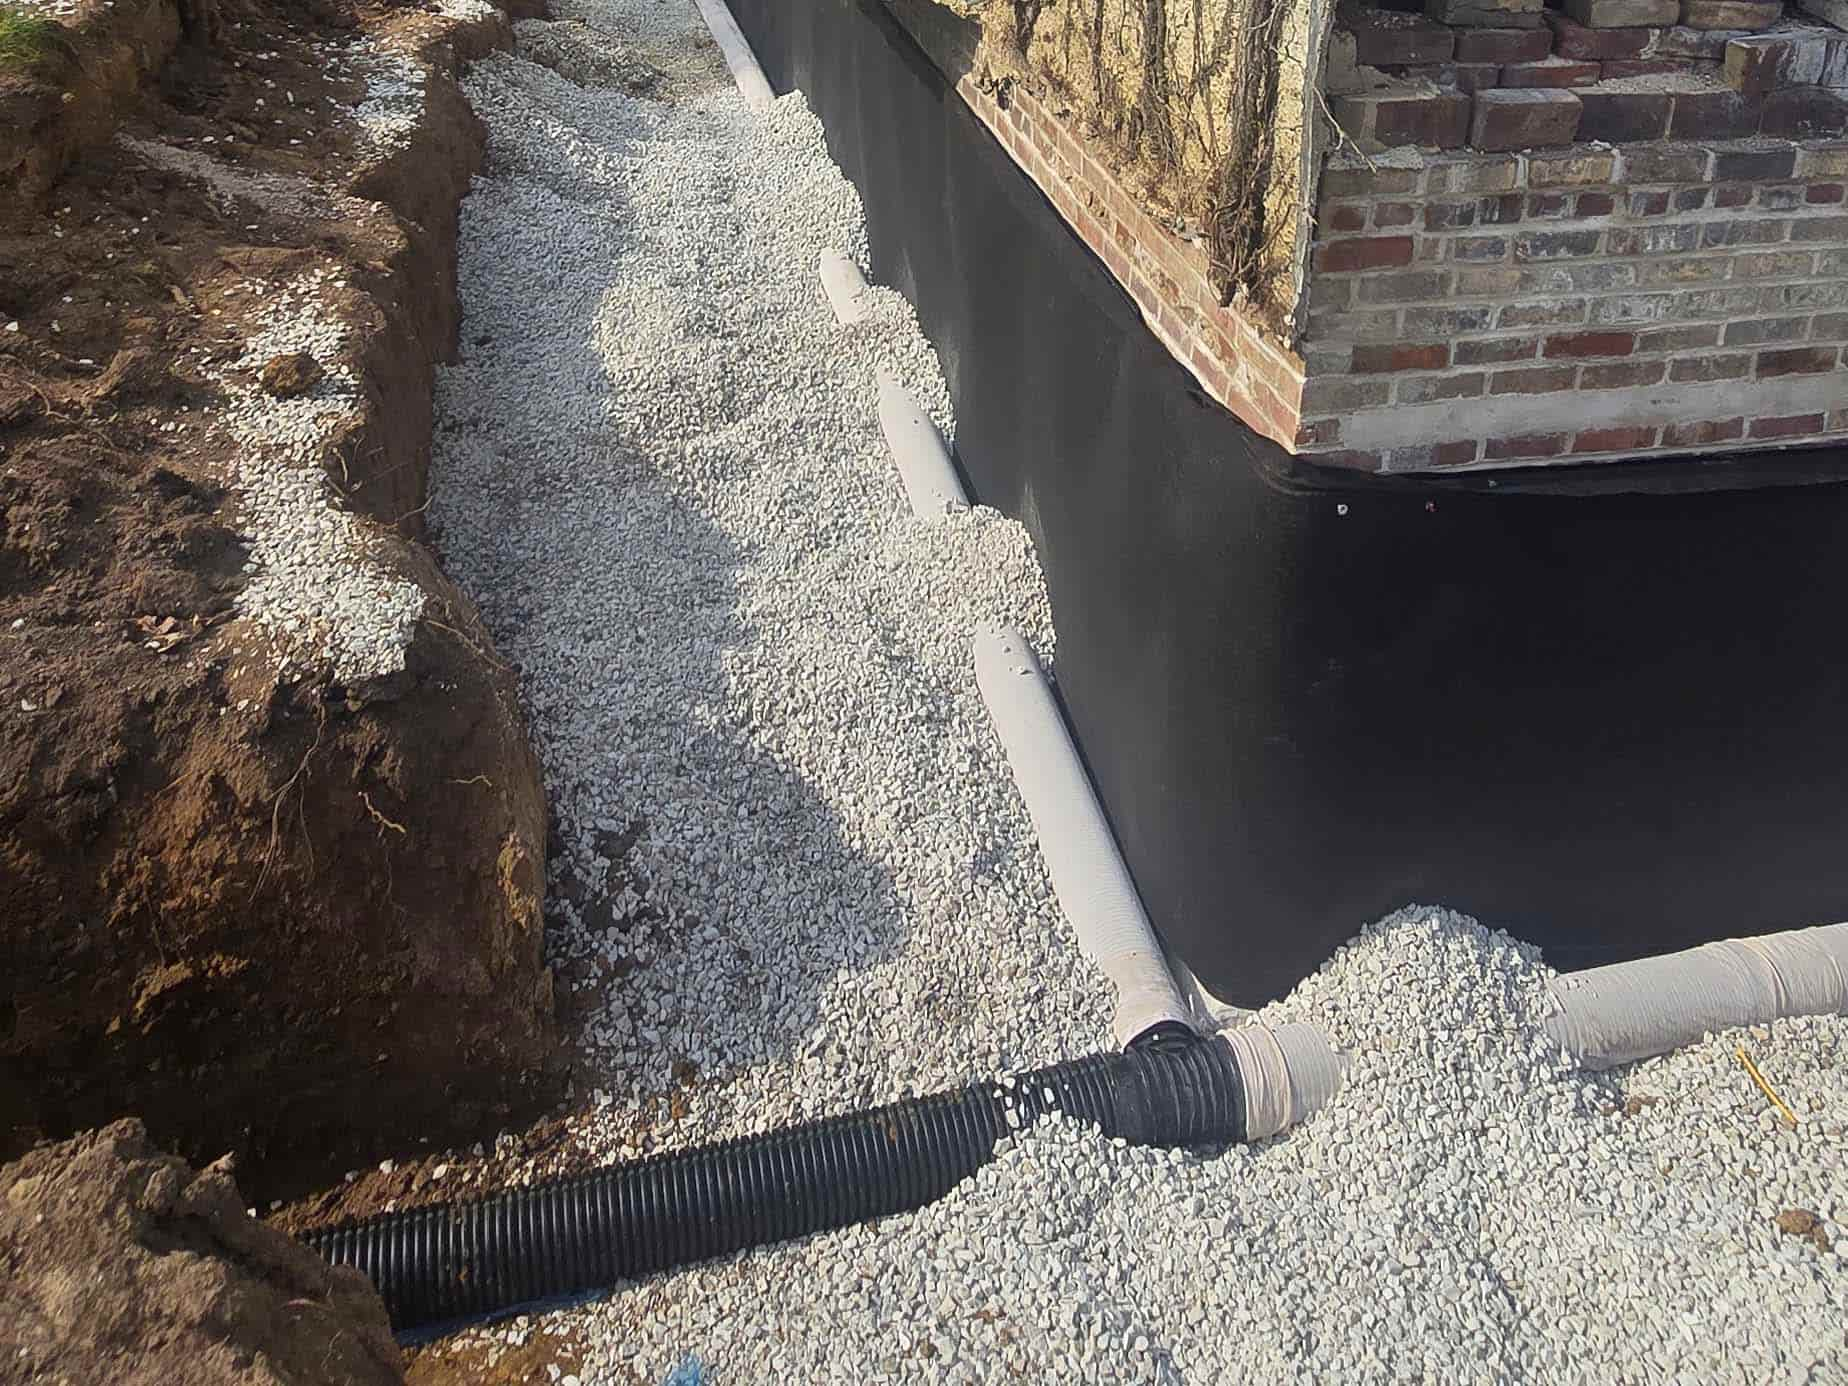
Manager House
As part of a comprehensive preservation effort at the Manager House, contractors excavated along the building’s foundation to address long-term moisture concerns and improve drainage around the historic structure. The image shows a newly installed foundation drainage system consisting of perforated drain tile placed at the footing level and surrounded by clean drainage stone to collect and redirect groundwater away from the building. The exposed foundation wall has been coated with a waterproofing membrane to help prevent water infiltration and reduce the risk of moisture-related deterioration. These improvements are designed to protect the foundation, extend the life of the historic building, and enhance site drainage while preserving the property’s structural integrity.
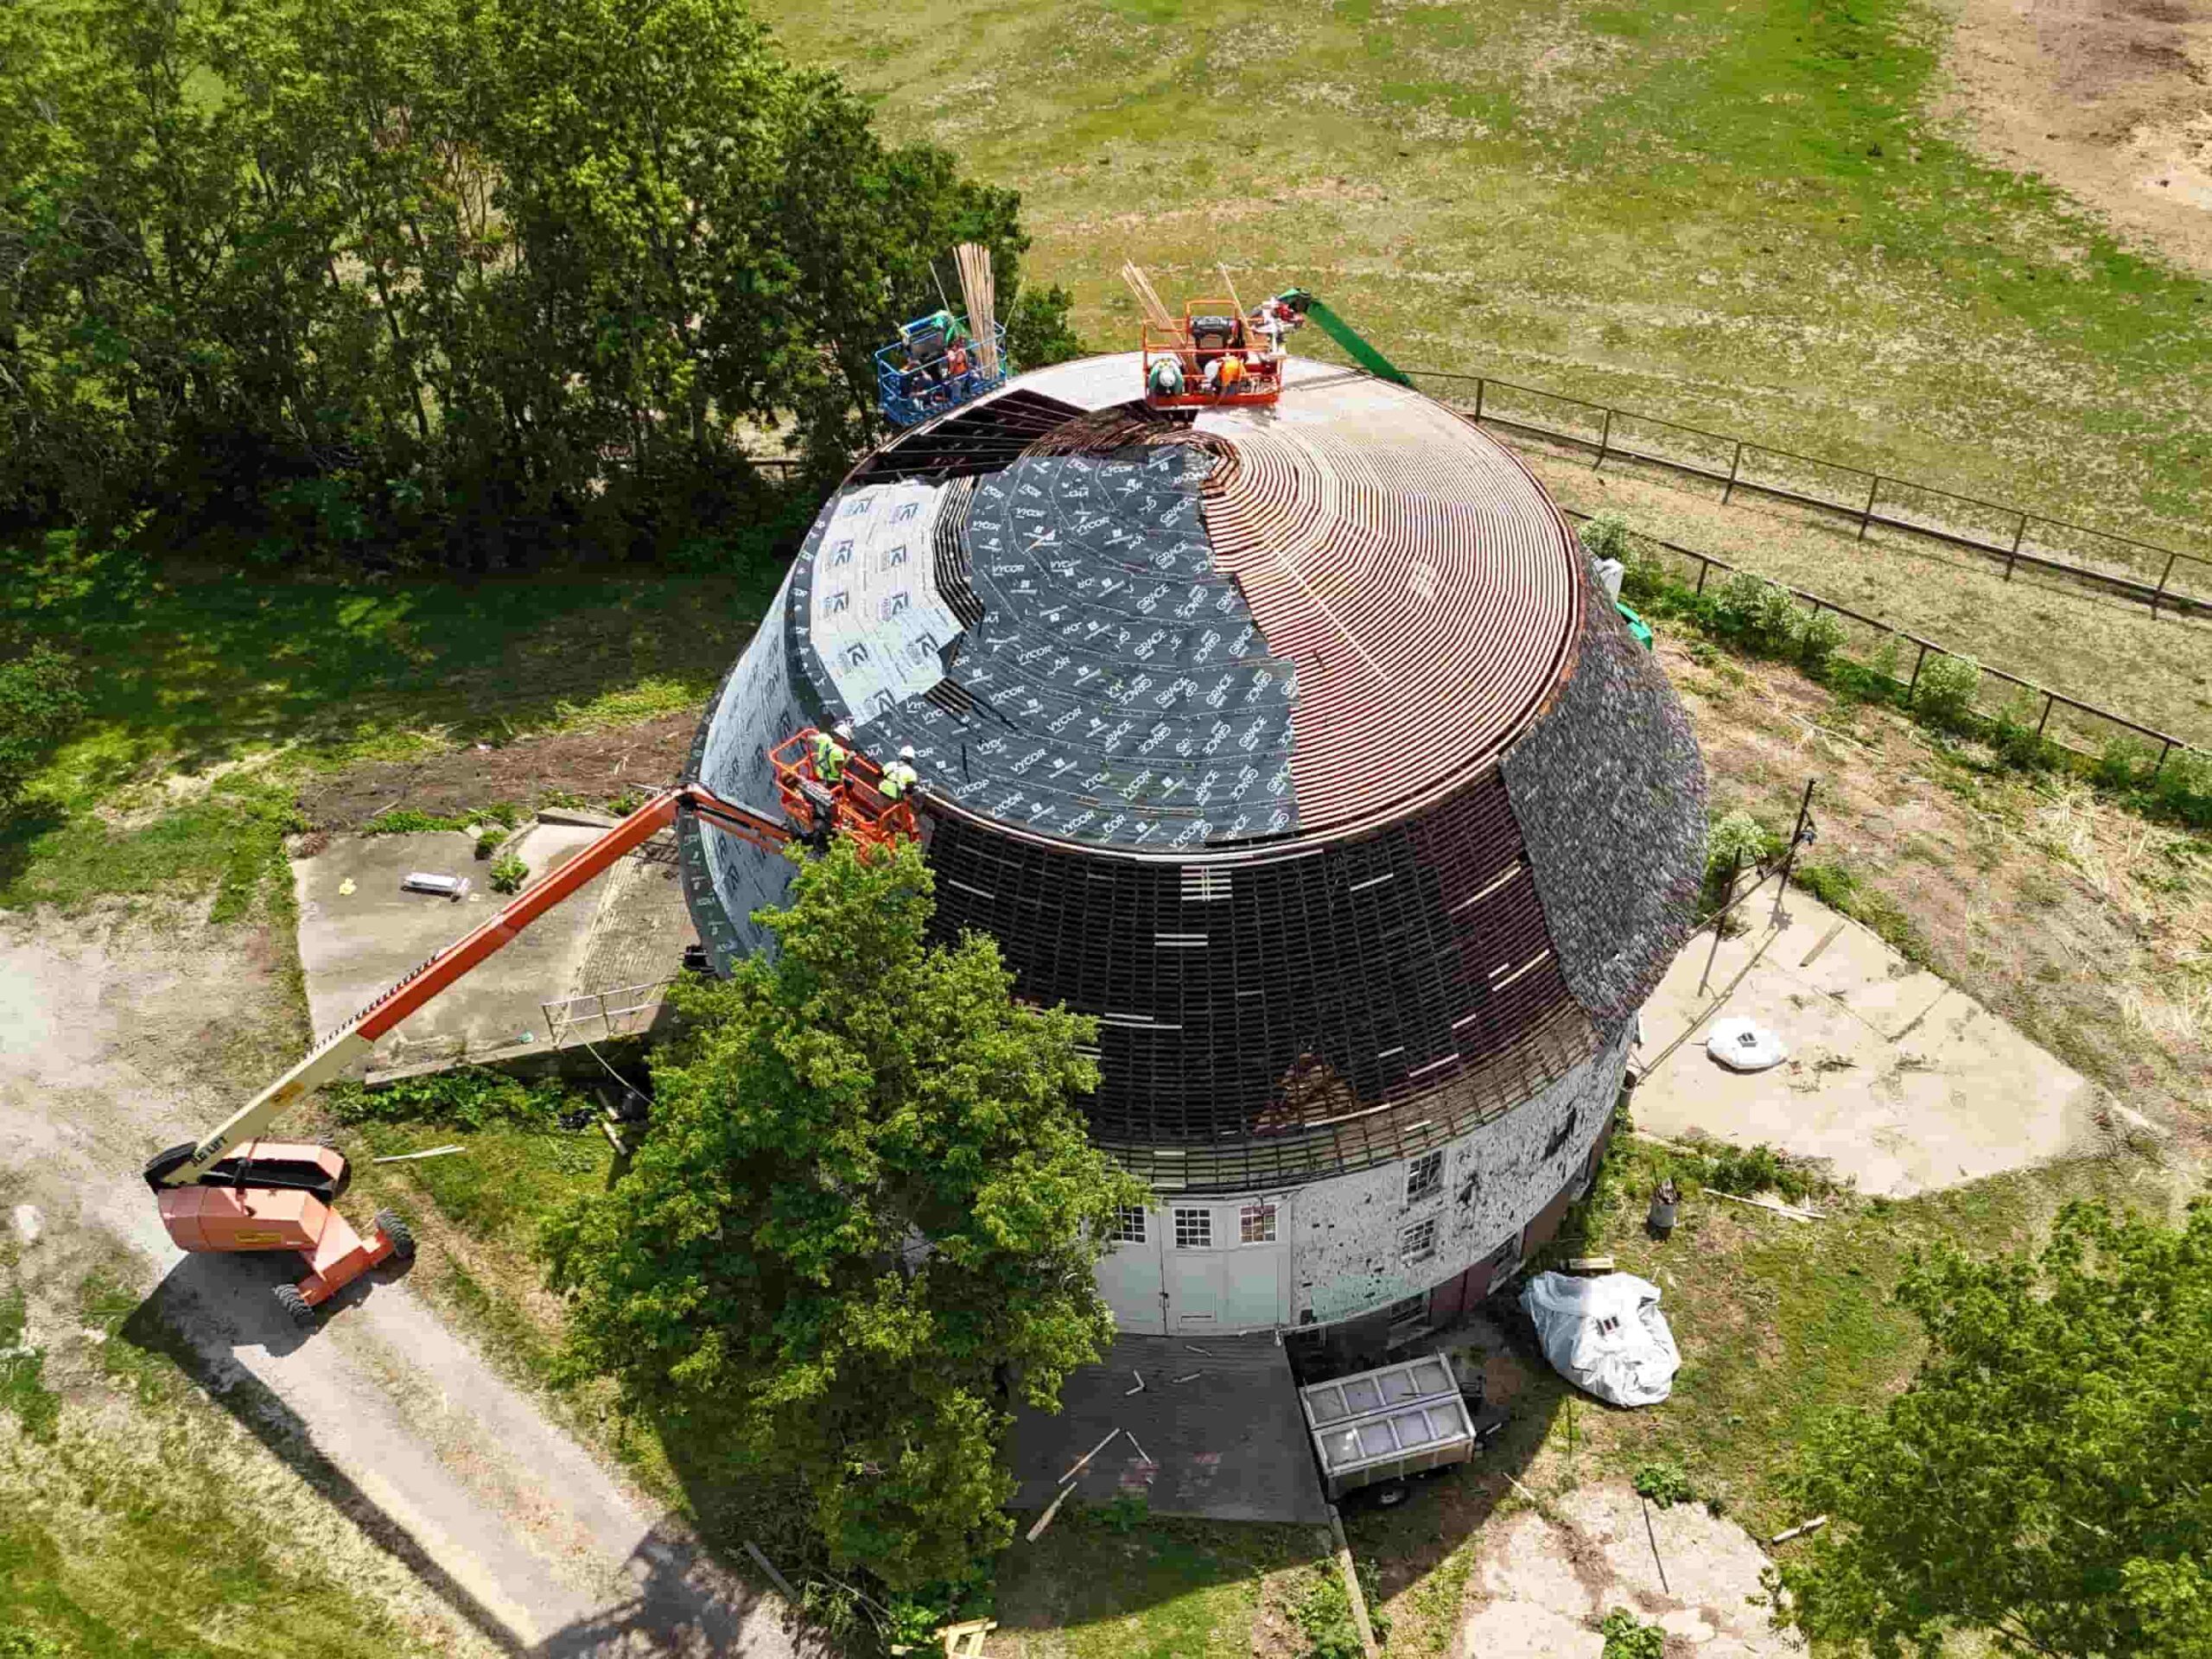
East Round Barn Roof Demo – University of Illinois
Restoration work is underway at the University of Illinois Round Barn, focusing on repairing and preserving the historic structure’s distinctive circular roof. Crews are installing new roofing materials and reinforcing underlying systems to extend the life of the building while maintaining its historic character. These improvements are part of an ongoing effort to protect and maintain one of campus’s unique agricultural landmarks for future generations.
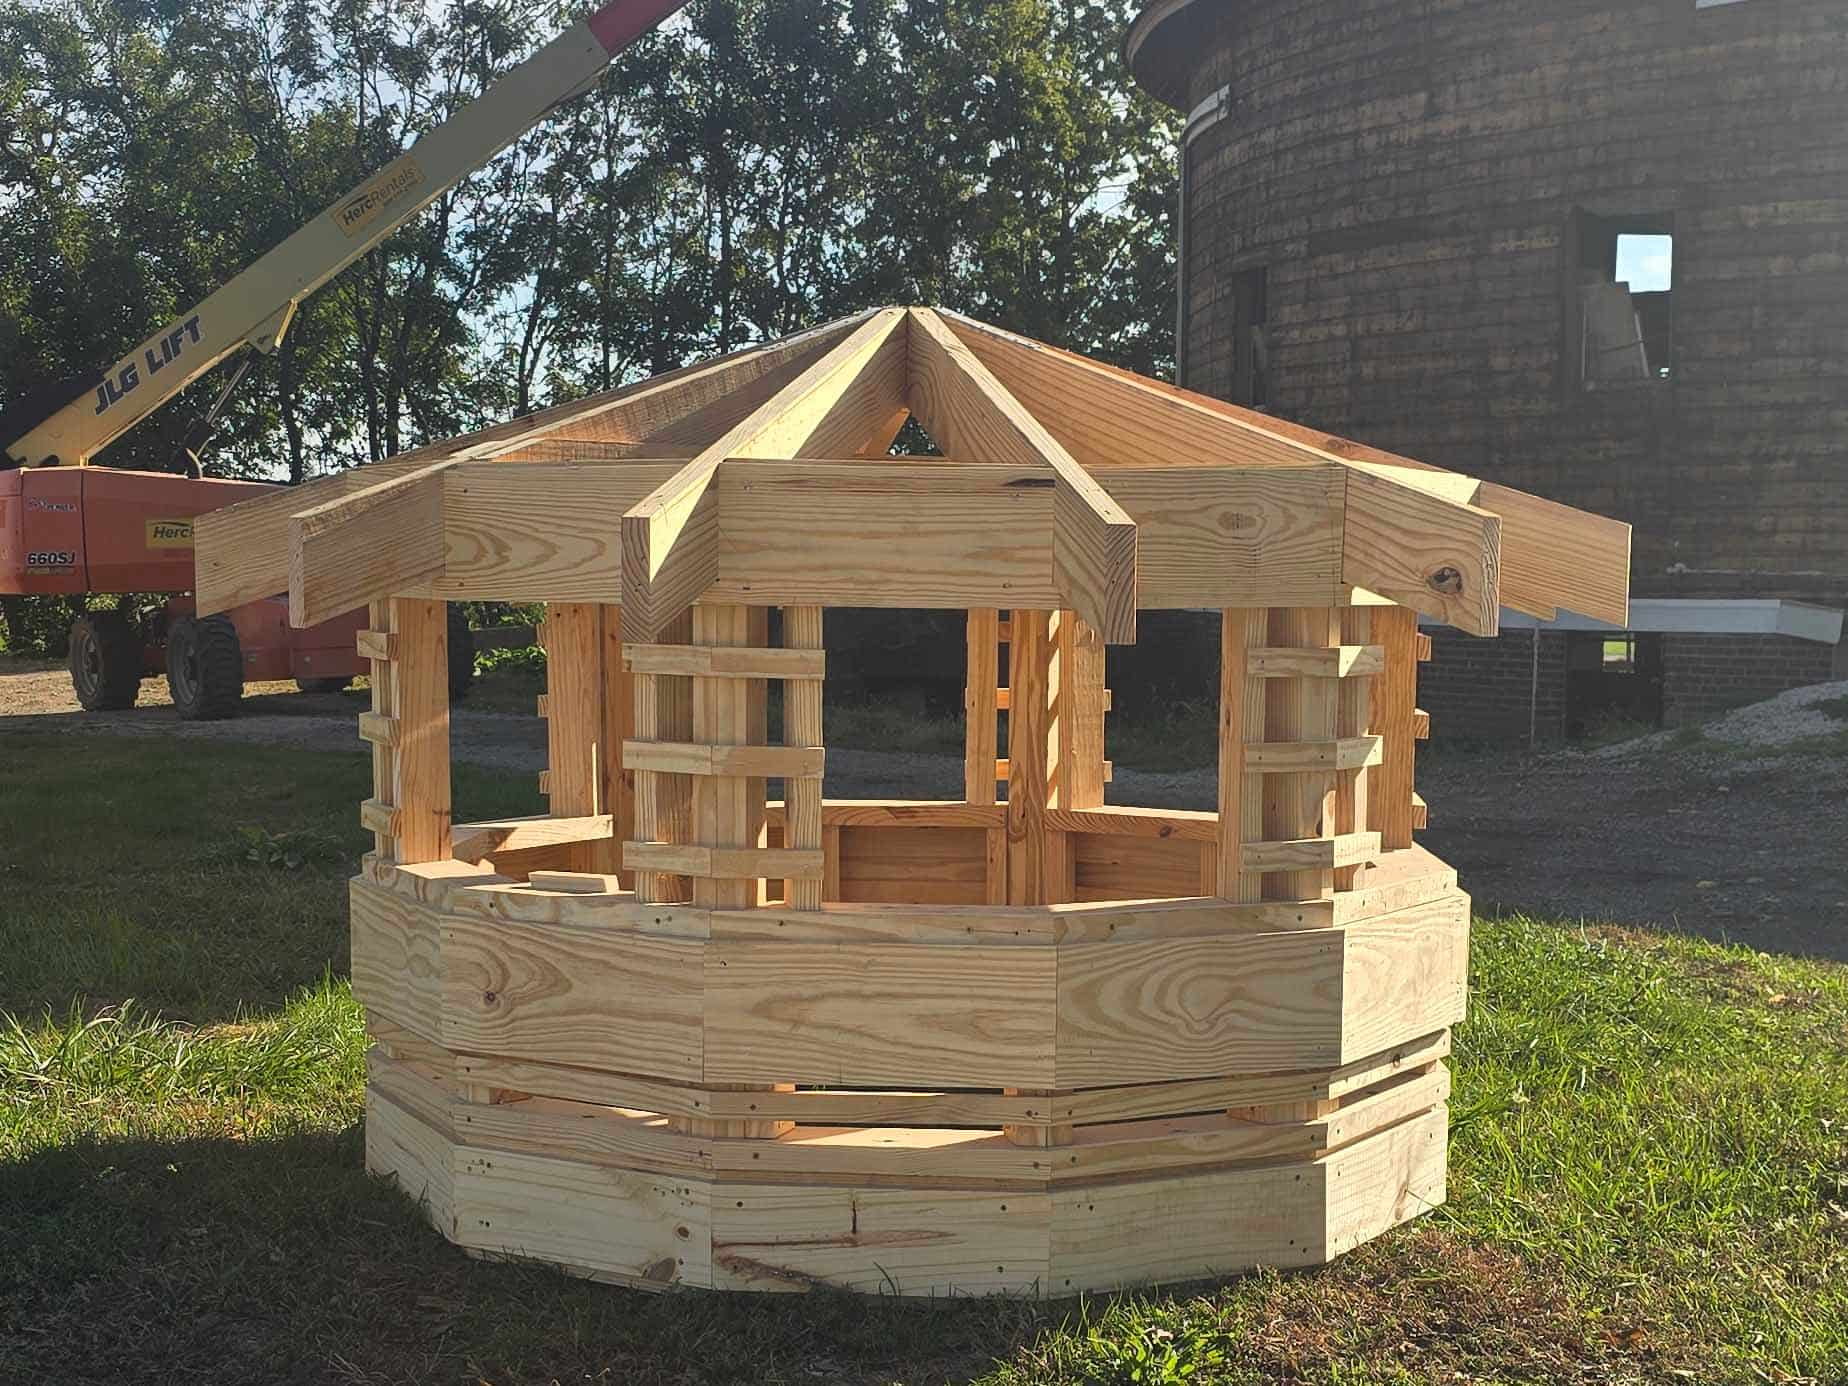
Cupola For East Barn – University of Illinois
The new custom-built cupola is assembled and prepared for installation as part of the ongoing restoration of the University of Illinois West Round Barn. The cupola replicates a historic architectural feature that will be returned to the barn roof, preserving the landmark’s original character.
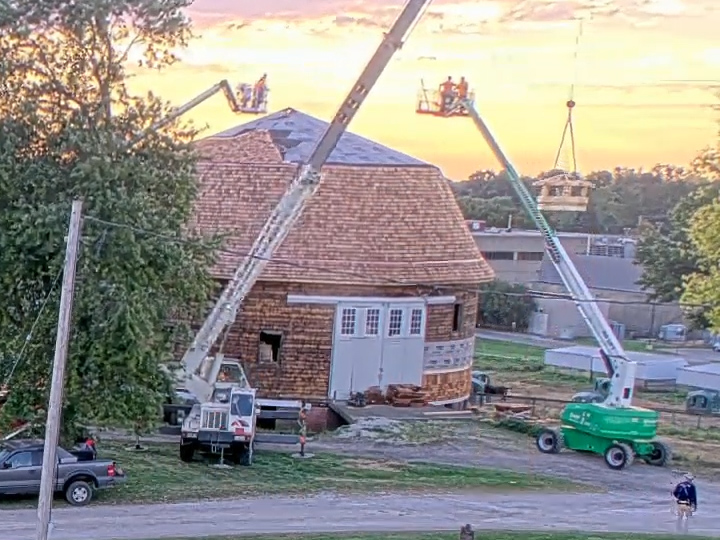
East Round Barn Cupola Flys
Crews carefully position the new cupola atop the historic East Round Barn at the University of Illinois Urbana-Champaign. The project combines preservation craftsmanship with modern lifting equipment to restore a signature architectural feature of the landmark structure.
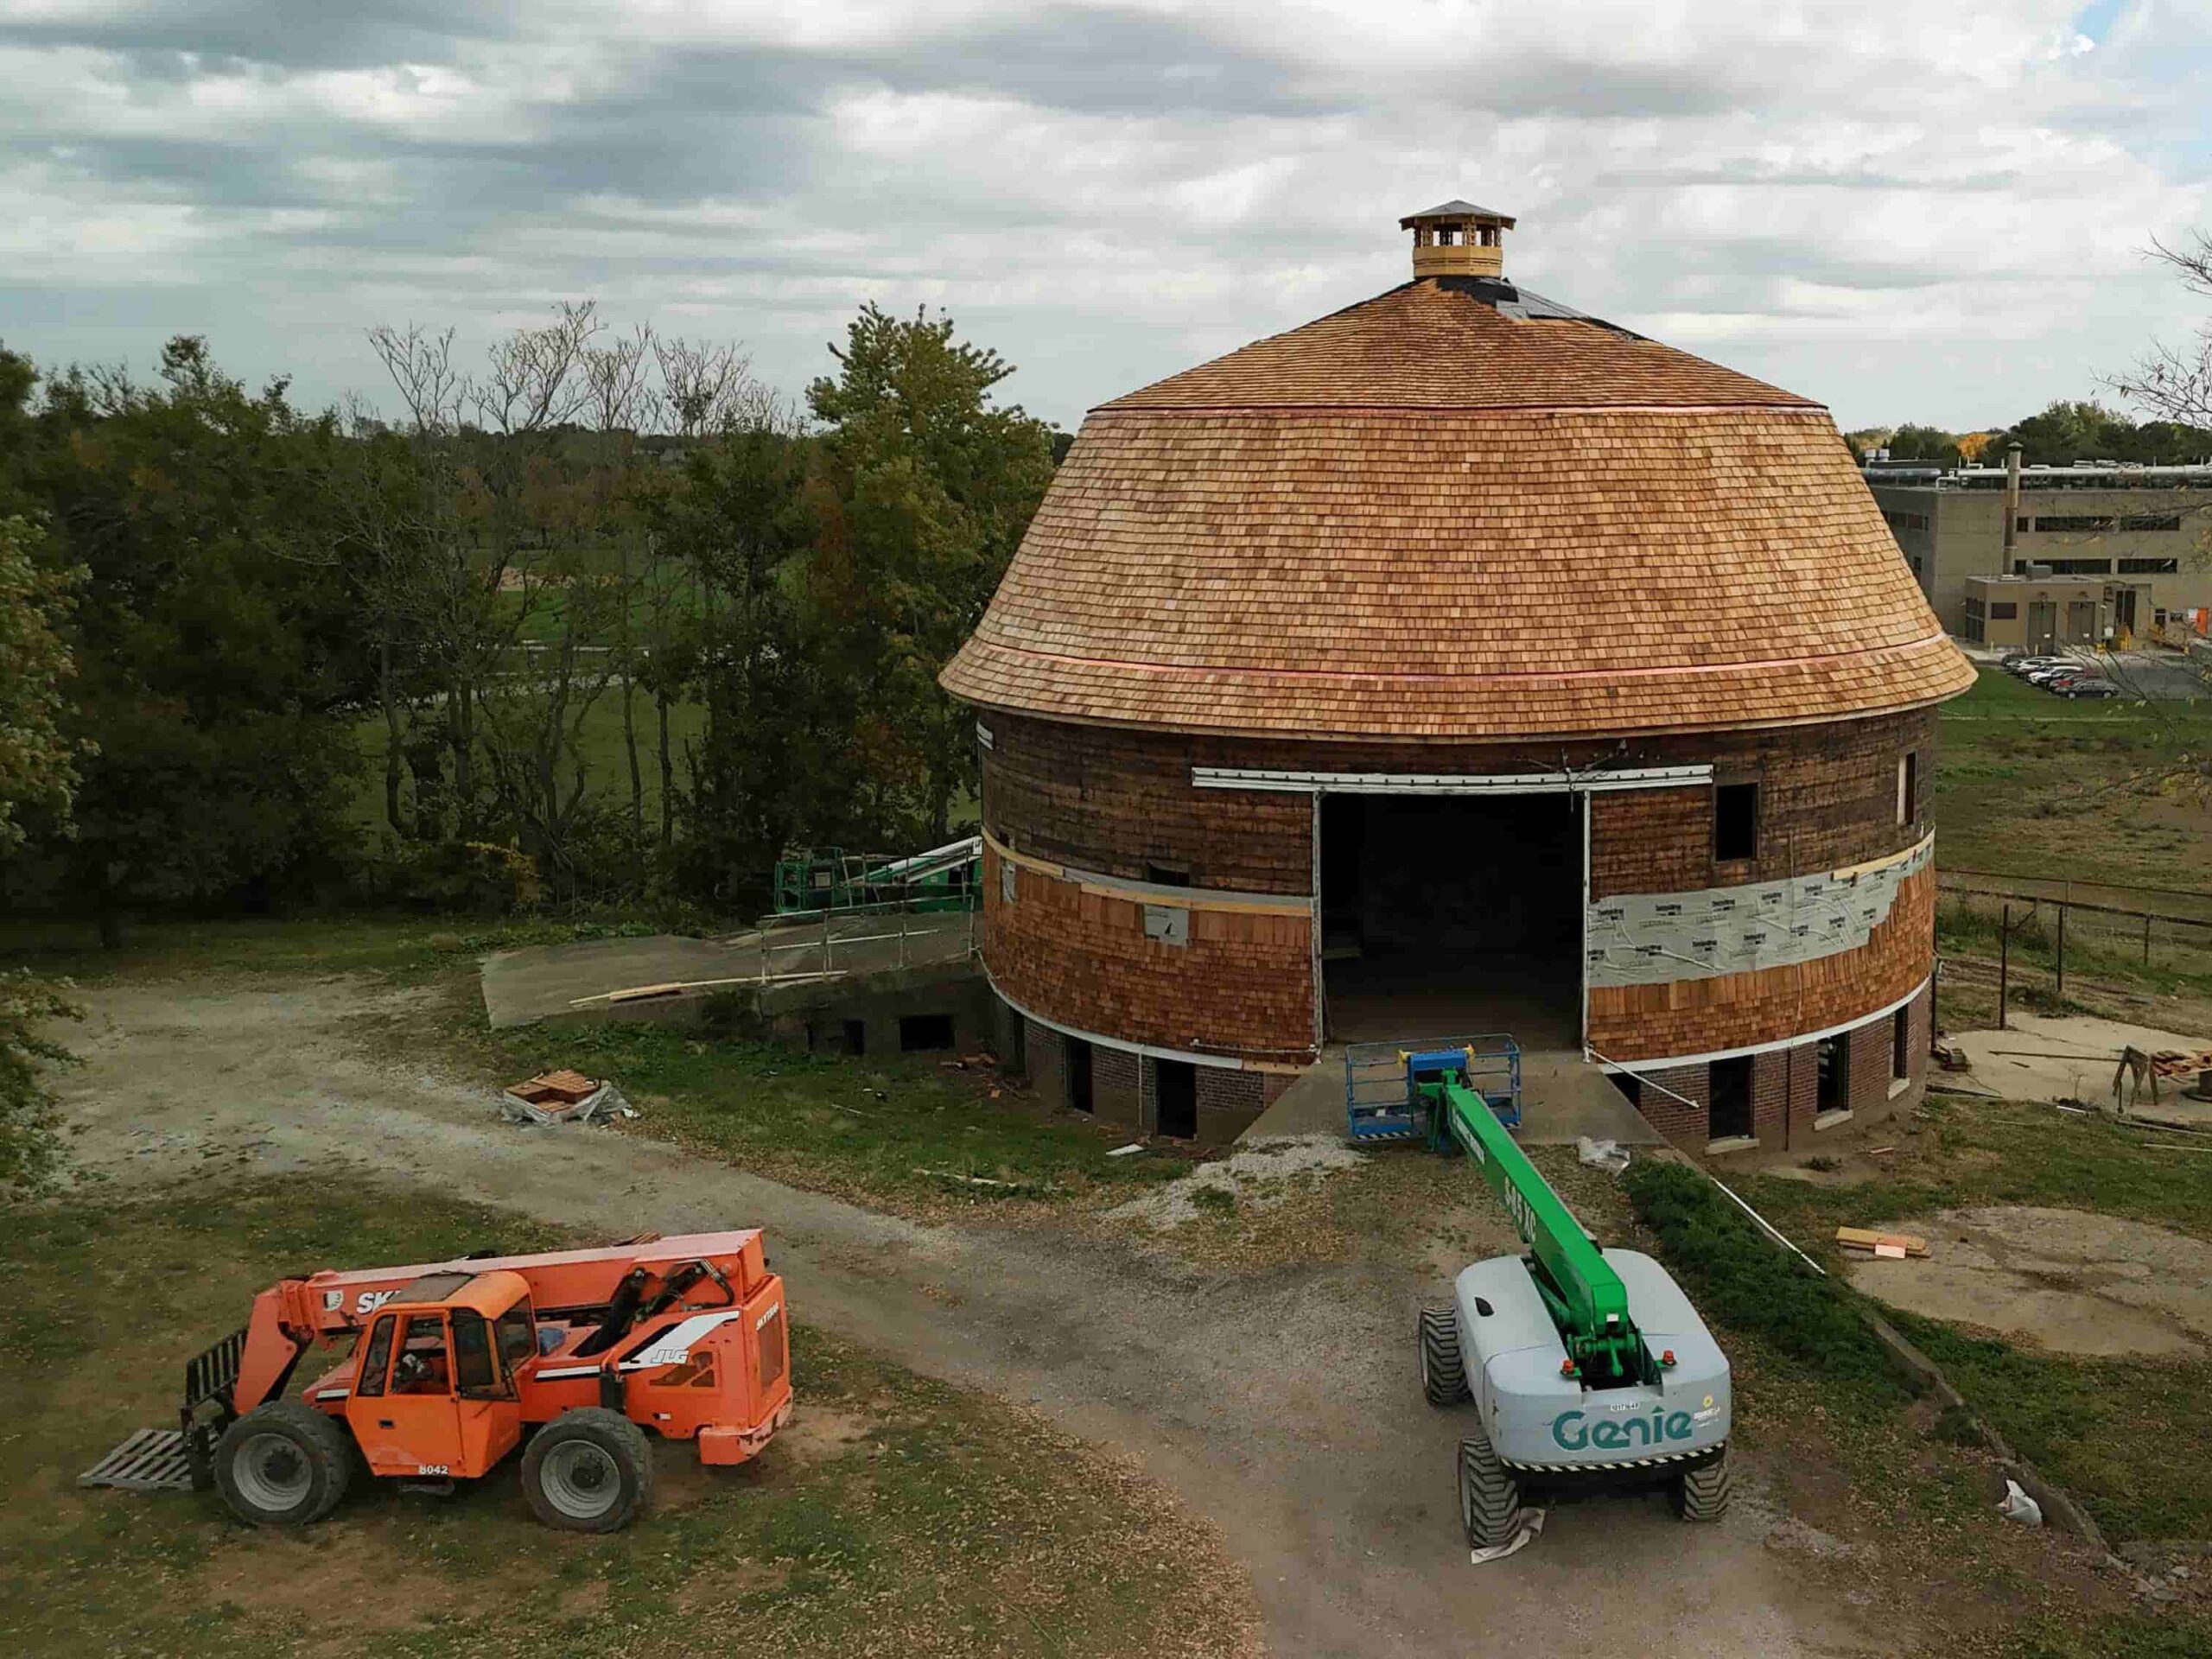
East Round Barn – University of Illinois
The restoring of the East Round Barn showcases a new cedar-shingle roof and cupola, marking a significant milestone in preserving one of the University of Illinois’ historic agricultural landmarks. Construction and finishing work continues as restoration of the extiorer nears completion on the east barn.